The PERFECT HOME- a townhouse w all the conveniences, in a BUNGALOW LAYOUT w NO AGE RESTRICTIONS. Calm, bright, and IMPECCABLY maintained, w soaring 9 ft ceilings and UPGRADED LIGHTING THROUGHOUT. The NATURAL LIGHT is ABUNDANT in this ORIGINAL OWNER HOME, pouring through the many windows SURROUNDING your living and dining space! The primary retreat is currently used as a living room- that's how spacious it is- with a full ensuite, 6' soaker tub, and walk-in closet w upgraded storage. Another bedroom sits across the hall, next to your full MAIN FLOOR LAUNDRY w tons of hanging and storage space. The main FIREPLACE is ELECTRIC, but plumbed for GAS - your choice! Downstairs is fully finished w NEW CARPET (2026), 2 ADDITIONAL BEDROOMS, a FULL REC ROOM, and SO MUCH STORAGE! Private WEST FACING deck, Phantom screens, and 2 PARKING STALLS out front. Big-ticket work is done: FURNACE 2024, newer HOT WATER TANK, FRIDGE 2026, Bosch dishwasher, and custom blinds. Growing a family or downsizing- this home just works.
For sale
C$364,900
1780 Glastonbury Blvd NW #52, Edmonton, AB T5T 6P9
4beds
1,165sqft
Townhouse
Built in 2003
2,908 Square Feet Lot
$-- Zestimate®
C$313/sqft
C$-- HOA
What's special
- 12 days |
- 11 |
- 0 |
Zillow last checked:
Listing updated:
Listed by:
Angela D Tassone,
Lux Real Estate Inc
Source: RAE,MLS®#: E4501736
Facts & features
Interior
Bedrooms & bathrooms
- Bedrooms: 4
- Bathrooms: 3
- Full bathrooms: 2
- 1/2 bathrooms: 1
Primary bedroom
- Level: Main
Family room
- Level: Basement
Heating
- Forced Air-1, Natural Gas
Appliances
- Included: Dishwasher-Built-In, Dryer, Freezer, Exhaust Fan, Humidifier-Power(Furnace), Refrigerator, Electric Cooktop, Washer, Electric Water Heater
Features
- Ceiling 9 ft., No Smoking Home, Storage
- Flooring: Carpet, Laminate Flooring, Linoleum
- Windows: Window Coverings, Vinyl Windows
- Basement: Full, Finished
- Fireplace features: Electric
Interior area
- Total structure area: 1,165
- Total interior livable area: 1,165 sqft
Video & virtual tour
Property
Parking
- Parking features: 2 Outdoor Stalls, Parking Pad, Stall
Features
- Levels: 2
- Patio & porch: Deck
- Exterior features: Low Maintenance Landscape, Playground Nearby
Lot
- Size: 2,908 Square Feet
- Features: Corner Lot, Flat Site, Low Maintenance Landscape, Playground Nearby, Schools, Shopping Nearby
Details
- Additional structures: Storage Shed
Construction
Type & style
- Home type: Townhouse
- Architectural style: Bungalow
- Property subtype: Townhouse
Materials
- Foundation: Concrete Perimeter
- Roof: Asphalt
Condition
- Year built: 2003
Community & HOA
Community
- Features: Ceiling 9 ft., Deck, Hot Water Electric, No Smoking Home, Storage-In-Suite
HOA
- Has HOA: Yes
- Services included: Exterior Maintenance, Insur. for Common Areas, Parking, Professional Management, Reserve Fund Contribution, Utilities Common Areas, Amenities w/HOA
Location
- Region: Edmonton
Financial & listing details
- Price per square foot: C$313/sqft
- Date on market: 8/1/2026
- Ownership: Private
Price history
Price history is unavailable.
Public tax history
Tax history is unavailable.
Climate risks
Neighborhood: The Grange
Nearby schools
GreatSchools rating
No schools nearby
We couldn't find any schools near this home.
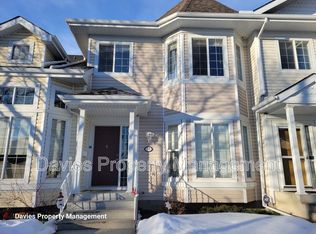
- C$--3 bd2 ba1.2k sqft1780 Glastonbury Blvd NW #58, Edmonton, AB T5T6P9Off Market
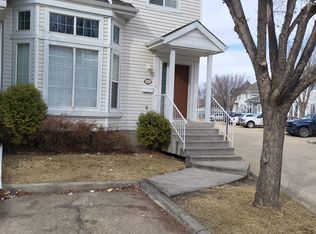
- C$--4 bd4 ba2k sqft1780 Glastonbury Blvd NW, Edmonton, AB T5T6P9Off Market
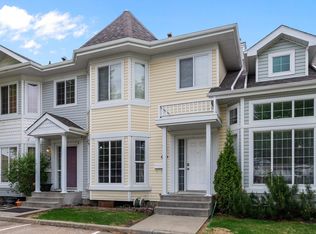
- C$319,9003 bd4 ba1.3k sqft1780 Glastonbury Blvd NW #15, Edmonton, AB T5T6P9For Sale
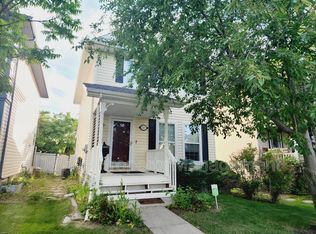
- C$--3 bd2 ba1.3k sqft1267 Gillespie Cres NW, Edmonton, AB T5T6M5Off Market
- C$470,0003 bd3 ba1.6k sqft1439 Goodspeed Ln NW, Edmonton, AB T5T0W2For Sale
- C$570,0005 bd4 ba1.7k sqft1086 Grantham Dr NW, Edmonton, AB T5T0W2For Sale
- C$--2 bd1 ba750 sqft1625 Glastonbury Blvd NW #1A, Edmonton, AB T5T6P5Off Market
- C$614,9004 bd3 ba2k sqft1538 Grant Way NW, Edmonton, AB T5T0W2For Sale
Similar homes
- C$319,9003 bd4 ba1.3k sqftVictorian Village, Edmonton, AB T5T 6P9For SaleMLS ID #E4492351, Sarah R Warrener, RE/MAX Excellence. RAE
- C$345,0003 bd3 ba1.5k sqftRenew In Rosenthal, Edmonton, AB T5T 6Z4For Sale
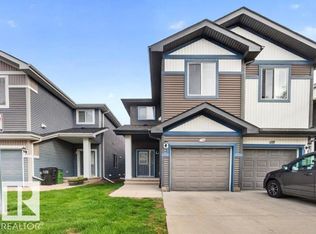 MLS ID #E4503261, Jimmy Le, Realty Focus. RAE
 - C$350,0003 bd3 ba1.2k sqftNovus Townhomes, Edmonton, AB T5T 4S8For Sale
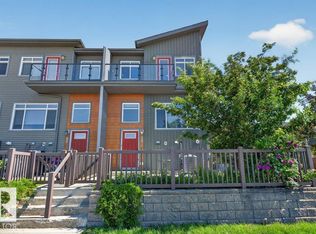 MLS ID #E4496440, Minh Nguyen, Professional Realty Group. RAE
 - C$339,9002 bd2 ba1.1k sqftPheasant Pointe, Edmonton, AB T5T 6R9For Sale
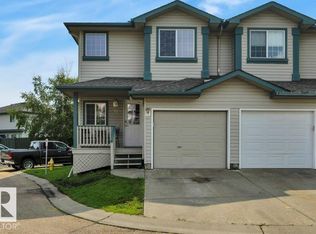 MLS ID #E4503371, Blair Buttar, Maxwell Heritage Realty. RAE
 - C$329,9993 bd3 ba1.1k sqftMosaic Meadows, Edmonton, AB T6M 0M5For SaleMLS ID #E4499638, Ranya Al-Dayeh, The E Group Real Estate. RAE
- C$338,0003 bd3 ba1.2k sqftNovus Townhomes, Edmonton, AB T5T 4S8For SaleMLS ID #E4498765, Diane C Danks, Bermont Realty (1983) Ltd. RAE
- C$425,0004 bd3 ba1k sqft7407 187th St NW, Edmonton, AB T5T 5W4For SaleMLS ID #E4503767, Tasha Rowe, KIC Realty. RAE
- C$320,0003 bd2 ba962 sqftAmberwood Village (Jamieson Pl), Edmonton, AB T6M 2G8For SaleMLS ID #E4502302, Pam Haymour, MaxWell Polaris. RAE
- C$323,5003 bd3 ba1.1k sqftMosaic Meadows, Edmonton, AB T6M 0J7For SaleMLS ID #E4501726, Catherine Moore, MaxWell Challenge Realty. RAE
- C$409,9003 bd3 ba1.2k sqft1502 Grant Way NW, Edmonton, AB T5T 6M9For SaleMLS ID #E4500306, Carson Langridge, Real Broker. RAE
- C$379,9003 bd2 ba1.2k sqft20032 53a Ave NW, Edmonton, AB T6M 2W4For SaleMLS ID #E4501184, Matthew D Barry, Exp Realty. RAE
- C$327,5002 bd3 ba1.2k sqftMosaic Meadows, Edmonton, AB T6M 0M5For SaleMLS ID #E4495188, Melissa T Hunter, Century 21 Masters. RAE
- C$429,5003 bd2 ba1.1k sqft350 Pearson Cres NW, Edmonton, AB T5T 5Y7For SaleMLS ID #E4503631, Trevor H Waddell, RE/MAX Excellence. RAE
- C$373,0003 bd3 ba1.6k sqftNovus Townhomes, Edmonton, AB T5T 4S8For SaleMLS ID #E4486984, Anna Tomczyk, RE/MAX Excellence. RAE
- C$279,9004 bd3 ba1.1k sqftMoorgreen Place, Edmonton, AB T5T 2M1For SaleMLS ID #E4502293, Ari Leskaj, Rimrock Real Estate. RAE
- C$385,0003 bd3 ba1.1k sqft20004 54a Ave NW, Edmonton, AB T6M 2W4For SaleMLS ID #E4494596, Anna Mospak, MaxWell Challenge Realty. RAE
- C$424,9003 bd3 ba1.7k sqftThe Strand in Rosenthal, Edmonton, AB T5T 7G5For SaleMLS ID #E4502205, Tim Jeong, REMAX River City. RAE
- C$320,0002 bd3 ba1.2k sqftMosaic Meadows, Edmonton, AB T6M 0J7For SaleMLS ID #E4486362, Weisheng Zhao, MaxWell Polaris. RAE
- C$425,0004 bd3 ba1.1k sqft337 Pearson Cres NW, Edmonton, AB T5T 5Y7For SaleMLS ID #E4499514, Jerry D Aulenbach, Royal LePage Noralta Real Estate. RAE
- C$300,0002 bd3 ba1.2k sqftMosaic Meadows, Edmonton, AB T6M 0M5For SaleMLS ID #E4497875, David Tomczyk, RE/MAX Excellence. RAE
