Welcome to The Hamptons! This beautifully maintained half-duplex offers the perfect combination of comfort, functionality, and value. Featuring an open-concept main floor, the spacious living room flows seamlessly into the bright kitchen and dining area, making it ideal for everyday living and entertaining. Upstairs you'll find generously sized bedrooms and a well-appointed full bathroom. The fully finished basement provides additional living space perfect for a family room, home office, gym, or play area. Enjoy the convenience of a big private yard, and a family-friendly location close to schools, parks, walking trails, shopping, public transit, and major commuter routes. Situated in the highly desirable Hamptons community, this home is an excellent opportunity for first-time buyers or young families. Waiting for its next owners!
For sale
C$385,000
20004 54a Ave NW, Edmonton, AB T6M 2W4
3beds
1,105sqft
Duplex, Half Duplex
Built in 2003
-- sqft lot
$-- Zestimate®
C$348/sqft
C$-- HOA
What's special
Open-concept main floorGenerously sized bedroomsFully finished basementBig private yard
- 64 days |
- 10 |
- 2 |
Zillow last checked:
Listing updated:
Listed by:
Anna Mospak,
MaxWell Challenge Realty
Source: RAE,MLS®#: E4494596
Facts & features
Interior
Bedrooms & bathrooms
- Bedrooms: 3
- Bathrooms: 3
- Full bathrooms: 1
- 1/2 bathrooms: 2
Primary bedroom
- Level: Upper
Heating
- Forced Air-1, Natural Gas
Appliances
- Included: Dishwasher-Built-In, Dryer, Microwave Hood Fan, Refrigerator, Electric Stove, Washer
Features
- No Smoking Home
- Flooring: Carpet, Laminate Flooring
- Basement: Full, Finished
Interior area
- Total structure area: 1,105
- Total interior livable area: 1,105 sqft
Video & virtual tour
Property
Parking
- Total spaces: 1
- Parking features: Single Garage Attached
- Attached garage spaces: 1
Features
- Levels: 2 Storey,2
- Patio & porch: Deck, Front Porch
- Fencing: Fenced
Lot
- Size: 3,879 Square Feet
- Features: Cul-De-Sac, Near Public Transit, Schools, Public Transportation
Construction
Type & style
- Home type: MultiFamily
- Property subtype: Duplex, Half Duplex
- Attached to another structure: Yes
Materials
- Foundation: Concrete Perimeter
- Roof: Asphalt
Condition
- Year built: 2003
Community & HOA
Community
- Features: Deck, Front Porch, No Smoking Home
Location
- Region: Edmonton
Financial & listing details
- Price per square foot: C$348/sqft
- Date on market: 6/19/2026
- Ownership: Private
Price history
Price history is unavailable.
Public tax history
Tax history is unavailable.
Climate risks
Neighborhood: The Grange
Nearby schools
GreatSchools rating
No schools nearby
We couldn't find any schools near this home.
- C$181,5002 bd2 ba885 sqft5350 199th St NW #309, Edmonton, AB T6M0A4For Sale

- C$205,0002 bd2 ba855 sqft5340 199th St NW #423, Edmonton, AB T6M0A5For Sale

- C$--2 bd2 ba849 sqft5350 199th St NW #211, Edmonton, AB T6M0A4Off Market
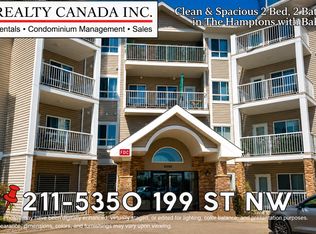
- C$--2 bd2 ba910 sqft5350 199th St NW #323, Edmonton, AB T6M0A4Off Market
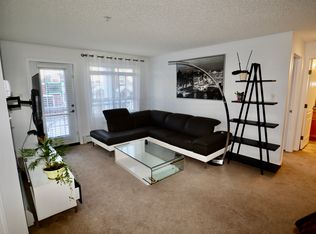
- C$--2 bd2 ba-- sqft211 199th St NW, Edmonton, AB T6M0A4Off Market
- C$228,0002 bd2 ba977 sqft5340 199th St NW #205, Edmonton, AB T6M0A5For Sale
- C$184,8882 bd2 ba848 sqft5350 199th St NW #409, Edmonton, AB T6M0A4For Sale
- C$374,9003 bd2 ba1.2k sqft20032 53a Ave NW, Edmonton, AB T6M2W4For Sale
Similar homes
- C$374,9003 bd2 ba1.2k sqft20032 53a Ave NW, Edmonton, AB T6M 2W4For Sale
 MLS ID #E4501184, Matthew D Barry, Exp Realty. RAE
 - C$375,9003 bd3 ba1.3k sqft21207 90th Ave NW, Edmonton, AB T5T 6Z1For Sale
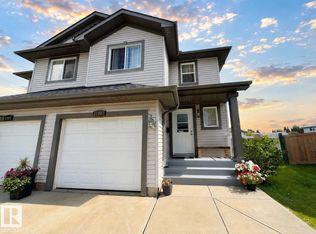 MLS ID #E4504993, Nateeva Sewell, Sterling Real Estate. RAE
 - C$380,0003 bd3 ba1.2k sqft9083 Scott Cres NW, Edmonton, AB T6R 0E7For Sale
 MLS ID #E4503792, Darlene A Reid, MORE Real Estate. RAE
 - C$409,9003 bd3 ba1.2k sqft1502 Grant Way NW, Edmonton, AB T5T 6M9For Sale
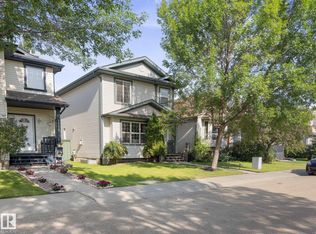 MLS ID #E4500306, Carson Langridge, Real Broker. RAE
 - C$449,9003 bd2 ba1k sqft19039 47th Ave NW, Edmonton, AB T6M 2V6For SaleMLS ID #E4496912, Carolyn N Knispel, REMAX River City. RAE
- C$425,0004 bd3 ba1k sqft7407 187th St NW, Edmonton, AB T5T 5W4For SaleMLS ID #E4503767, Tasha Rowe, KIC Realty. RAE
- C$389,9003 bd2 ba982 sqft18423 96a Ave NW, Edmonton, AB T5T 3N8For SaleMLS ID #E4496679, Marc S Wener, RE/MAX Excellence. RAE
- C$407,0003 bd4 ba1.3k sqft17621 10th Ave SW, Edmonton, AB T6W 1Z9For SaleMLS ID #E4500699, Adrian Rempel, Exp Realty. RAE
- C$384,8803 bd4 ba1.2k sqft1289 Cunningham Dr SW, Edmonton, AB T6W 0R7For SaleMLS ID #E4494039, George M Fahmy, Mozaic Realty Group. RAE
- C$374,9003 bd3 ba1.3k sqftEstates Of Upper Windermere, Edmonton, AB T6W 2B6For SaleMLS ID #E4498364, Rachel S Fung, MaxWell Polaris. RAE
- C$380,0002 bd3 ba1.1k sqft12126 16th Ave SW, Edmonton, AB T6W 1L9For SaleMLS ID #E4495905, Marc Tessier, RE/MAX Elite. RAE
- C$345,0004 bd3 ba1.3k sqft11439 39th Ave NW, Edmonton, AB T6J 0M5For SaleMLS ID #E4500318, Merrick J Duggan, Exp Realty. RAE
- C$379,9005 bd3 ba865 sqft4617 35th Ave NW, Edmonton, AB T6L 3P8For SaleMLS ID #E4500841, Eddie J Castillo, Exp Realty. RAE
- C$439,5003 bd3 ba1.2k sqftClassics Twin Brooks, Edmonton, AB T6J 6V6For SaleMLS ID #E4501119, Sarah LeBlanc, Exp Realty. RAE
- C$450,0003 bd3 ba1.5k sqft10245 152nd St NW, Edmonton, AB T5P 1Y3For SaleMLS ID #E4502446, Beverley A Hasinoff, Liv Real Estate. RAE
- C$399,9003 bd3 ba1.3k sqft7 Peter St, Spruce Grove, AB T7X 0R4For SaleMLS ID #E4503331, Dave J Ryan, RE/MAX Real Estate. RAE
- C$369,0002 bd3 ba1.3k sqft17321 8a Ave SW, Edmonton, AB T6W 0M7For SaleMLS ID #E4503741, John M Taggart, Town and City Realty. RAE
- C$429,9004 bd4 ba1.3k sqft21384 88th Ave NW, Edmonton, AB T5T 6V1For SaleMLS ID #E4494063, Brad Williamson, Royal Lepage Arteam Realty. RAE
- C$399,9003 bd3 ba1.3k sqft8111 7th Ave SW, Edmonton, AB T6X 1L9For SaleMLS ID #E4499433, . Ranjit Singh, MaxWell Polaris. RAE
- C$419,9003 bd3 ba1.3k sqft2234 Glenridding Blvd SW, Edmonton, AB T6W 3E5For SaleMLS ID #E4500508, Ryan T Gillen, Lux Real Estate Inc. RAE
