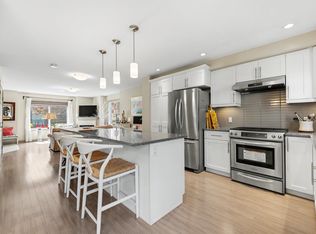
Beautiful fully finished half duplex on an established tree lined street with no condo fees! Minutes from schools, walking paths & most amenities, this 2 bedroom, 2.5 bathroom two-storey home offers roughly 1181 sqft above grade (1650 sqft of total living space) & has plenty of room for a first time buyer or growing family. Entering the bright & open main level, the kitchen features plenty of cabinet & counter space, including a breakfast bar overlooking the private backyard with mature trees, shrubs & a 3-tier deck. The living room is highlighted by a gas fireplace, perfect for a cozy movie night! A half bath finishes off this level. Upstairs are 2 generously sized bedrooms, including the primary with 2 walk-in closets & a 4pc ensuite. Another full bath completes the upper level. The finished basement includes an additional family room, laundry area & added storage. The single attached garage features epoxy flooring. This home is move-in ready!
For sale
C$387,500
12126 16th Ave SW, Edmonton, AB T6W 1L9
2beds
1,181sqft
Duplex, Half Duplex
Built in 2004
-- sqft lot
$-- Zestimate®
C$328/sqft
C$-- HOA
What's special
Established tree lined street
- 16 days |
- 22 |
- 1 |
Zillow last checked:
Listing updated:
Listed by:
Marc Tessier,
RE/MAX Elite
Source: RAE,MLS®#: E4495905
Facts & features
Interior
Bedrooms & bathrooms
- Bedrooms: 2
- Bathrooms: 3
- Full bathrooms: 2
- 1/2 bathrooms: 1
Primary bedroom
- Level: Upper
Family room
- Level: Basement
Heating
- Forced Air-1, Natural Gas
Appliances
- Included: Dishwasher-Built-In, Dryer, Microwave Hood Fan, Refrigerator, Electric Stove, Washer
Features
- Flooring: Carpet, Hardwood, Linoleum
- Windows: Window Coverings, Vinyl Windows
- Basement: Full, Finished
- Fireplace features: Gas
Interior area
- Total structure area: 1,181
- Total interior livable area: 1,181 sqft
Video & virtual tour
Property
Parking
- Total spaces: 1
- Parking features: Single Garage Attached, Garage Control, Garage Opener
- Attached garage spaces: 1
Features
- Levels: 2 Storey,3
- Patio & porch: Deck
- Exterior features: Landscaped
- Fencing: Fenced
Lot
- Size: 2,663 Square Feet
- Features: Flat Site, Landscaped, Level, Schools, See Remarks
- Topography: Level
Construction
Type & style
- Home type: MultiFamily
- Property subtype: Duplex, Half Duplex
- Attached to another structure: Yes
Materials
- Foundation: Concrete Perimeter
- Roof: Asphalt
Condition
- Year built: 2004
Community & HOA
Community
- Features: Deck, See Remarks
HOA
- Services included: Amenities w/HOA
Location
- Region: Edmonton
Financial & listing details
- Price per square foot: C$328/sqft
- Date on market: 6/26/2026
- Ownership: Private
Marc Tessier
Marc Tessier
By pressing Contact Agent, you agree that the real estate professional identified above may call/text you about your search, which may involve use of automated means and pre-recorded/artificial voices. You don't need to consent as a condition of buying any property, goods, or services. Message/data rates may apply. You also agree to our Terms of Use. Zillow does not endorse any real estate professionals. We may share information about your recent and future site activity with your agent to help them understand what you're looking for in a home.
Price history
Price history is unavailable.
Public tax history
Tax history is unavailable.
Climate risks
Neighborhood: Hertiage Valley
Nearby schools
GreatSchools rating
No schools nearby
We couldn't find any schools near this home.
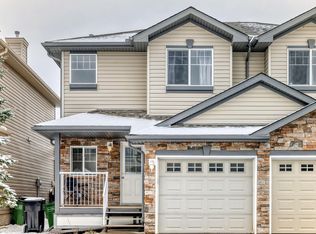
- C$344,0002 bd3 ba1.1k sqft12104 16th Ave SW #34, Edmonton, AB T6W1X3For Sale
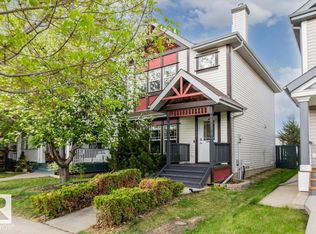
- C$425,0003 bd3 ba1.3k sqft12122 17th Ave SW, Edmonton, AB T6W1M1For Sale
- C$289,0002 bd2 ba1.1k sqft12050 17th Ave SW #32, Edmonton, AB T6W1X4For Sale

- C$445,0003 bd3 ba1.4k sqft12207 16th Ave SW, Edmonton, AB T6W1L8For Sale
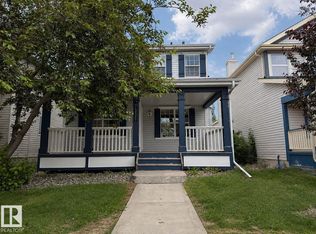
- C$334,8882 bd2 ba1k sqft12050 17th Ave SW #48, Edmonton, AB T6W1X4For Sale
- C$349,0003 bd3 ba1.2k sqft12050 17th Ave SW #18, Edmonton, AB T6W1X4For Sale
- C$--2 bd2 ba1.1k sqft12050 17th Ave SW #1A, Edmonton, AB T6W1X4Off Market
- C$--3 bd3 ba1.3k sqft12050 17th Ave SW #114, Edmonton, AB T6W1X4Off Market
Similar homes
- C$375,0002 bd3 ba1.5k sqftVentana Woods, Edmonton, AB T6W 1N9For Sale
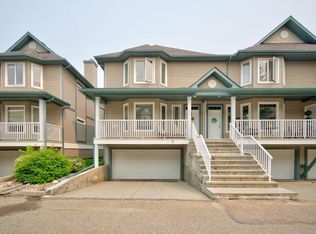 MLS ID #E4496626, Amanda Olivari, REMAX River City. RAE
 - C$289,0002 bd2 ba1.1k sqftSolaris, Edmonton, AB T6W 1X4For SaleMLS ID #E4497819, Amritpal S Hunjan, REMAX River City. RAE
- C$389,9003 bd3 ba1.3k sqftEstates Of Upper Windermere, Edmonton, AB T6W 2B6For Sale
 MLS ID #E4498364, Rachel S Fung, MaxWell Polaris. RAE
 - C$374,8003 bd3 ba1.3k sqftCharlesworth Ellerslie Heights, Edmonton, AB T6X 0W7For Sale
 MLS ID #E4494266, Alan H Gee, RE/MAX Elite. RAE
 - C$387,7003 bd3 ba1.2k sqft545 Watt Blvd SW, Edmonton, AB T6X 0V9For SaleMLS ID #E4495535, Cecilia Keomanivong, Real Broker. RAE
- C$439,9003 bd4 ba1.5k sqft1692 Cunningham Way SW, Edmonton, AB T6W 0W5For SaleMLS ID #E4490937, Patrick D Fields, Real Broker. RAE
- C$424,9004 bd3 ba1.2k sqftVillas At Riverbend, Edmonton, AB T6R 2V8For SaleMLS ID #E4495951, Bennett Geldart, RE/MAX Excellence. RAE
- C$385,0003 bd3 ba1.1k sqft20004 54a Ave NW, Edmonton, AB T6M 2W4For SaleMLS ID #E4494596, Anna Mospak, MaxWell Challenge Realty. RAE
- C$469,9004 bd4 ba1.5k sqft1804 121st St SW, Edmonton, AB T6W 1T5For SaleMLS ID #E4493216, Chris Squires, Realty Unleashed Inc. RAE
- C$415,0003 bd3 ba1.6k sqftRenaissance Whitemud Oaks, Edmonton, AB T6R 2Y9For SaleMLS ID #E4489588, Nicole Bosse, REMAX River City. RAE
- C$454,0003 bd3 ba1.7k sqft5495 Crabapple Loop SW, Edmonton, AB T6X 1S5For SaleMLS ID #E4496701, Megan Mohr, RE/MAX Excellence. RAE
- C$279,5002 bd2 ba1k sqftSolaris, Edmonton, AB T6W 1X4For SaleMLS ID #E4488990, Jeremy L Hickey, Real Broker. RAE
- C$300,0002 bd2 ba1.2k sqftCreekside Terrace, Edmonton, AB T6W 1B9For SaleMLS ID #E4493035, Sarah L Lizee, REMAX River City. RAE
- C$389,9003 bd3 ba1.4k sqft3533 11th St NW, Edmonton, AB T6T 0J7For SaleMLS ID #E4484520, Deepak Arora, Liv Real Estate. RAE
- C$389,0002 bd3 ba1.1k sqft21244 90th Ave NW, Edmonton, AB T5T 6Z1For SaleMLS ID #E4490192, Teo Burtic, RE/MAX Excellence. RAE
- C$465,0003 bd3 ba1.4k sqftPalisade Of Whitemud, Edmonton, AB T6R 2K2For SaleMLS ID #E4495826, Damon T Bunting, The Agency North Central Alberta. RAE
- C$369,9003 bd3 ba1.4k sqft5313 Rue Park St, Beaumont, AB T4X 1W4For SaleMLS ID #E4493618, Angela H Mills, Exp Realty. RAE
- C$449,9004 bd3 ba1.2k sqft10940 123rd St NW, Edmonton, AB T5M 0C9For SaleMLS ID #E4498148, Denzel Williamson-James, Rimrock Real Estate. RAE
- C$394,0003 bd3 ba1.4k sqft3527 11th St NW, Edmonton, AB T6T 0J7For SaleMLS ID #E4483391, Dwight Streu, MaxWell Polaris. RAE
- C$479,9904 bd4 ba1.4k sqft7223 19a Ave SW, Edmonton, AB T6X 0K3For SaleMLS ID #E4497769, Alekhya Yanampally, LPT Realty. RAE
- Alberta
- Division No. 11
- Edmonton
- T6W 1L9
- Hertiage Valley
- 12126 16th Ave SW
Nearby cities
Nearby neighborhoods
Nearby zip codes
Other Edmonton Topics
