
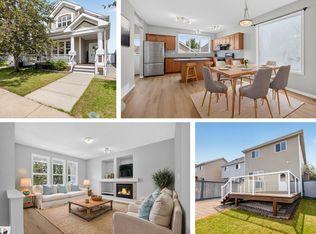
Nestled on a charming, tree-lined street in the desirable community of Rutherford, this beautifully updated 2-storey home offers the perfect blend of style and function. The main floor features an inviting open layout with new vinyl plank flooring, where a spacious living room flows into a modernized kitchen complete with quartz countertops, an oversized stainless steel farmhouse sink, a new dishwasher (2024), and an eat-at island. Nearby, the dining area’s large bay window overlooks the sunny backyard. Upstairs, featuring newer laminate flooring (2021) and new baseboards throughout, you’ll find three bedrooms and a private 3-piece ensuite upgraded with quartz counters and a custom tiled walk-in shower (2021). The unfinished basement provides excellent flex space. Outside, enjoy a rear detached garage and two brand-new, low-profile decks (2024) perfect for relaxing. Located minutes from parks, schools, and paths, this turnkey home delivers the ultimate community experience.
For sale
C$425,000
12122 17th Ave SW, Edmonton, AB T6W 1M1
3beds
1,368sqft
Single Family Residence
Built in 2004
3,333 Square Feet Lot
$-- Zestimate®
C$311/sqft
C$-- HOA
What's special
Charming tree-lined streetInviting open layoutNew vinyl plank flooringModernized kitchenQuartz countertopsEat-at islandSunny backyard
- 46 days |
- 15 |
- 3 |
Zillow last checked:
Listing updated:
Listed by:
Adam R Boyd,
Rimrock Real Estate
Source: RAE,MLS®#: E4490450
Facts & features
Interior
Bedrooms & bathrooms
- Bedrooms: 3
- Bathrooms: 3
- Full bathrooms: 2
- 1/2 bathrooms: 1
Primary bedroom
- Level: Upper
Heating
- Forced Air-1, Natural Gas
Cooling
- Fan-Ceiling
Appliances
- Included: Dishwasher-Built-In, Dryer, Exhaust Fan, Microwave, Refrigerator, Electric Stove, Washer
Features
- No Smoking Home
- Flooring: Laminate Flooring
- Windows: Window Coverings, Vinyl Windows
- Basement: Full, Unfinished
- Fireplace features: Gas
Interior area
- Total structure area: 1,368
- Total interior livable area: 1,368 sqft
Video & virtual tour
Property
Parking
- Total spaces: 2
- Parking features: Double Garage Detached, Parking-Extra, Garage Control, Garage Opener
- Garage spaces: 2
Features
- Levels: 2 Storey,2
- Patio & porch: Deck, Front Porch
- Exterior features: Playground Nearby
- Fencing: Fenced
Lot
- Size: 3,333 Square Feet
- Features: Airport Nearby, Near Golf Course, Playground Nearby, Near Public Transit, Schools, Shopping Nearby, Ski Hill Nearby, See Remarks, Golf Nearby, Public Transportation
- Residential vegetation: Fruit Trees/Shrubs
Construction
Type & style
- Home type: SingleFamily
- Property subtype: Single Family Residence
Materials
- Foundation: Concrete Perimeter
- Roof: Asphalt
Condition
- Year built: 2004
Community & HOA
Community
- Features: Deck, Front Porch, No Smoking Home, See Remarks
HOA
- Services included: Amenities w/HOA
Location
- Region: Edmonton
Financial & listing details
- Price per square foot: C$311/sqft
- Date on market: 5/28/2026
- Ownership: Private
Adam R Boyd
Adam R Boyd
By pressing Contact Agent, you agree that the real estate professional identified above may call/text you about your search, which may involve use of automated means and pre-recorded/artificial voices. You don't need to consent as a condition of buying any property, goods, or services. Message/data rates may apply. You also agree to our Terms of Use. Zillow does not endorse any real estate professionals. We may share information about your recent and future site activity with your agent to help them understand what you're looking for in a home.
Price history
Price history is unavailable.
Public tax history
Tax history is unavailable.
Climate risks
Neighborhood: Hertiage Valley
Nearby schools
GreatSchools rating
No schools nearby
We couldn't find any schools near this home.
- C$--3 bd3 ba1.4k sqft12212 18th Ave SW, Edmonton, AB T6W1S3Off Market
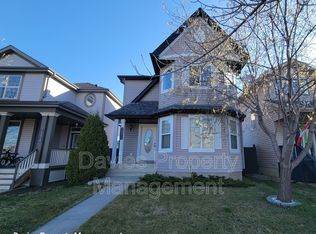
- C$387,5002 bd3 ba1.1k sqft12126 16th Ave SW, Edmonton, AB T6W1L9For Sale

- C$445,0003 bd3 ba1.4k sqft12207 16th Ave SW, Edmonton, AB T6W1L8For Sale
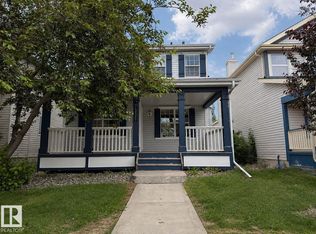
- C$349,0003 bd3 ba1.2k sqft12050 17th Ave SW #18, Edmonton, AB T6W1X4For Sale

- C$344,0002 bd3 ba1.1k sqft12104 16th Ave SW #34, Edmonton, AB T6W1X3For Sale
- C$419,9002 bd3 ba1.2k sqft12215 18th Ave SW, Edmonton, AB T6W1S3For Sale
- C$289,0002 bd2 ba1.1k sqft12050 17th Ave SW #32, Edmonton, AB T6W1X4For Sale
- C$264,9002 bd2 ba1k sqft12050 17th Ave SW #89, Edmonton, AB T6W1X4For Sale
Similar homes
- C$414,9003 bd3 ba1.2k sqft862 Daniels Way SW, Edmonton, AB T6W 4C8For Sale
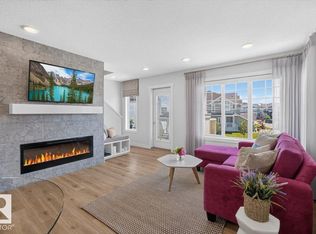 MLS ID #E4497789, Olga Gonzalez, NOW Real Estate Group. RAE
 - C$413,0003 bd3 ba1.4k sqft7281 Armour Cres SW, Edmonton, AB T6W 2S1For Sale
 MLS ID #E4497718, Denise A Royer, Blackmore Real Estate. RAE
 - C$469,9004 bd4 ba1.1k sqft9445 Colak Ln SW, Edmonton, AB T6W 5G7For Sale
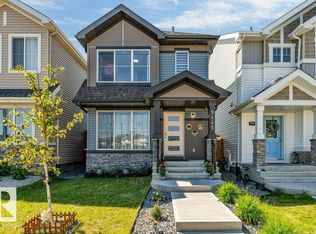 MLS ID #E4498247, Yad Dhillon, Nationwide Realty Corp. RAE
 - C$449,0003 bd3 ba1.5k sqft7704 16th Ave SW, Edmonton, AB T6X 1M2For Sale
 MLS ID #E4494741, Rhonda C Navratil, REMAX River City. RAE
 - C$479,9003 bd3 ba1.5k sqft203 Cavanagh Cmn SW, Edmonton, AB T6W 3Y2For SaleMLS ID #E4496356, Mike Chadha, RE/MAX Excellence. RAE
- C$425,0003 bd4 ba1.3k sqft21320 90th Ave NW, Edmonton, AB T5T 6Y8For SaleMLS ID #E4497632, Maroun Estephan, RE/MAX Excellence. RAE
- C$399,9003 bd2 ba864 sqft3135 49a St NW, Edmonton, AB T6L 4R6For SaleMLS ID #E4497641, Dwight Streu, MaxWell Polaris. RAE
- C$484,9003 bd3 ba1.6k sqft1305 Darby Way SW, Edmonton, AB T6W 4N3For SaleMLS ID #E4489869, Yad Dhillon, Nationwide Realty Corp. RAE
- C$489,9003 bd3 ba1.3k sqft2235 76th St SW, Edmonton, AB T6X 0Z3For SaleMLS ID #E4496190, Dennis Frandsen, PG Direct Realty Ltd.. RAE
- C$489,9003 bd3 ba1.8k sqft8509 7th Ave SW, Edmonton, AB T6X 1J2For SaleCentury 21 Canada
- C$550,0004 bd4 ba1.6k sqft2407 Hagen Way NW, Edmonton, AB T6R 3M6For SaleMLS ID #E4497912, Adela Mudryk, Century 21 Masters. RAE
- C$429,0004 bd3 ba1.2k sqft4501 39th Ave, Leduc, AB T9E 4Y8For SaleMLS ID #E4497599, Jesse D Loader, KIC Realty. RAE
- C$459,9004 bd2 ba1.2k sqft3907 33rd St NW, Edmonton, AB T6T 1J7For SaleMLS ID #E4495358, Derek Keet, One Percent Realty. RAE
- C$500,0006 bd3 ba1.3k sqft5414 17a Ave NW, Edmonton, AB T6L 1L2For SaleMLS ID #E4497946, Dwight Streu, MaxWell Polaris. RAE
- C$469,9003 bd2 ba945 sqft7608 15th Ave SW, Edmonton, AB T6X 1M1For SaleMLS ID #E4475067, Dennis Frandsen, PG Direct Realty Ltd.. RAE
- C$469,0004 bd3 ba1.4k sqft18911 58th Ave NW, Edmonton, AB T6M 2G6For SaleMLS ID #E4497234, Tuba Pastutmaz, Homes & Gardens Real Estate Limited. RAE
- C$499,9004 bd3 ba1.5k sqft1443 167th St SW, Edmonton, AB T6W 3C4For SaleMLS ID #E4495362, Brendan Spackman, Realty Focus. RAE
- C$584,9994 bd4 ba1.8k sqft1007 Macewan Close SW, Edmonton, AB T6W 1K2For SaleMLS ID #E4495862, Stefan Radovanovic, MaxWell Polaris. RAE
- C$379,9004 bd2 ba1k sqft4808 Terwillegar Cmn NW, Edmonton, AB T6R 3H7For SaleMLS ID #E4494705, Jarett C Johnson, Realty Focus. RAE
- C$459,9003 bd3 ba1.6k sqft1107 35th Ave NW, Edmonton, AB T6T 0J8For SaleMLS ID #E4490528, Brad Hannah, MaxWell Progressive. RAE
