Welcome to this beautifully designed home in the sought-after community of Sudder Greens! Offering a bright, open-concept floor plan, this property is perfect for families or investors alike. The main floor features a spacious living area that flows seamlessly into a modern kitchen and dining space, ideal for entertaining. Upstairs, you'll find two generous primary bedrooms, each complete with its own private ensuite bathroom — a rare and highly desirable layout offering flexibility for multi-generational living, roommates, or guests. The upper floor also features the convenience of a dedicated laundry room, steps from all bedrooms. The basement adds even more value with a third bedroom, perfect for a growing family, home office, or additional guest space. Outside, enjoy the convenience of a double detached garage, providing ample parking and storage. Located in family-friendly Sudder Greens, you're close to schools, parks, shopping, and easy access to major roadways — making this home as practical as it
For sale
C$415,000
21320 90th Ave NW, Edmonton, AB T5T 6Y8
3beds
1,308sqft
Single Family Residence
Built in 2005
3,294 Square Feet Lot
$-- Zestimate®
C$317/sqft
C$-- HOA
What's special
Bright open-concept floor planModern kitchenTwo generous primary bedrooms
- 18 days |
- 38 |
- 4 |
Zillow last checked:
Listing updated:
Listed by:
Maroun Estephan,
RE/MAX Excellence
Source: RAE,MLS®#: E4497632
Facts & features
Interior
Bedrooms & bathrooms
- Bedrooms: 3
- Bathrooms: 4
- Full bathrooms: 3
- 1/2 bathrooms: 1
Primary bedroom
- Level: Upper
Family room
- Level: Basement
Heating
- Forced Air-1, Natural Gas
Appliances
- Included: Dishwasher-Built-In, Dryer, Refrigerator, Electric Stove, Washer
Features
- Flooring: Laminate Flooring
- Basement: Full, Finished
Interior area
- Total structure area: 1,308
- Total interior livable area: 1,308 sqft
Video & virtual tour
Property
Parking
- Total spaces: 2
- Parking features: Double Garage Detached
- Garage spaces: 2
Features
- Levels: 2 Storey,3
- Patio & porch: Deck
- Exterior features: Fire Pit
- Fencing: Fenced
Lot
- Size: 3,294 Square Feet
- Features: Near Golf Course, Golf Nearby
Construction
Type & style
- Home type: SingleFamily
- Property subtype: Single Family Residence
Materials
- Foundation: Concrete Perimeter
- Roof: Asphalt
Condition
- Year built: 2005
Community & HOA
Community
- Features: Deck, Fire Pit
Location
- Region: Edmonton
Financial & listing details
- Price per square foot: C$317/sqft
- Date on market: 7/8/2026
- Ownership: Private
Maroun Estephan
Maroun Estephan
By pressing Contact Agent, you agree that the real estate professional identified above may call/text you about your search, which may involve use of automated means and pre-recorded/artificial voices. You don't need to consent as a condition of buying any property, goods, or services. Message/data rates may apply. You also agree to our Terms of Use. Zillow does not endorse any real estate professionals. We may share information about your recent and future site activity with your agent to help them understand what you're looking for in a home.
Price history
Price history is unavailable.
Public tax history
Tax history is unavailable.
Climate risks
Neighborhood: Lewis Farms
Nearby schools
GreatSchools rating
No schools nearby
We couldn't find any schools near this home.
- C$--3 bd3 ba1.4k sqft8920 213th St NW, Edmonton, AB T5T6V5Off Market

- C$449,9003 bd2 ba972 sqft21339 91st Ave NW, Edmonton, AB T5T6Y9For Sale

- C$450,0004 bd3 ba1.3k sqft21360 89th Ave NW, Edmonton, AB T5T6V3For Sale

- C$499,9003 bd3 ba1.6k sqft21208 89a Ave NW, Edmonton, AB T5T6V5For Sale

- C$385,0003 bd3 ba1.1k sqft21207 90th Ave NW, Edmonton, AB T5T6Z1For Sale
- C$--4 bd4 ba1.6k sqft21335 91a Ave NW, Edmonton, AB T5T0W5Off Market
- C$399,9004 bd4 ba1.4k sqft21379 89th Ave NW, Edmonton, AB T5T6V3For Sale
- C$449,0004 bd3 ba1.3k sqft21344 88th Ave NW, Edmonton, AB T5T6V1For Sale
Similar homes
- C$449,9003 bd2 ba972 sqft21339 91st Ave NW, Edmonton, AB T5T 6Y9For SaleMLS ID #E4491052, Ian Elliott, Exp Realty. RAE
- C$405,0004 bd2 ba990 sqft7422 188th St NW, Edmonton, AB T5T 5J7For Sale
 MLS ID #E4500449, Maroun Estephan, RE/MAX Excellence. RAE
 - C$475,0003 bd3 ba1.5k sqft21839 99th Ave NW, Edmonton, AB T5T 4M5For Sale
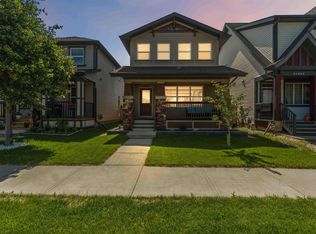 MLS ID #E4499125, Adam Kulak, REMAX River City. RAE
 - C$464,0004 bd3 ba1.4k sqft18911 58th Ave NW, Edmonton, AB T6M 2G6For Sale
 MLS ID #E4497234, Tuba Pastutmaz, Homes & Gardens Real Estate Limited. RAE
 - C$415,0003 bd2 ba1.2k sqft5903 102nd Ave NW, Edmonton, AB T6A 0N3For SaleMLS ID #E4500221, Kendall Parcher, The Agency North Central Alberta. RAE
- C$439,0005 bd3 ba1.1k sqft17918 63a Ave NW, Edmonton, AB T5T 2J2For SaleMLS ID #E4496414, Bryce A Young, Maxwell Heritage Realty. RAE
- C$399,0005 bd2 ba1k sqft13320 123rd St NW, Edmonton, AB T5L 0J9For SaleMLS ID #E4500736, Logan Patterson, Logic Realty. RAE
- C$329,9003 bd3 ba1.2k sqftSummerhill Lane, Edmonton, AB T5T 6V7For SaleMLS ID #E4498798, Mangdeep Paul, MaxWell Polaris. RAE
- C$409,9003 bd2 ba882 sqft11430 122nd St NW, Edmonton, AB T5M 0B9For SaleMLS ID #E4496705, Crystal Graae, Century 21 Masters. RAE
- C$339,0003 bd3 ba1.1k sqftSecord Corners, Edmonton, AB T5T 4P5For SaleMLS ID #E4493153, Frazer Connelly, Sable Realty. RAE
- C$369,9003 bd3 ba1.2k sqft21309 48th Ave NW, Edmonton, AB T6M 0G9For SaleMLS ID #E4494263, Jacquie C Smith, 2% Realty Pro. RAE
- C$425,0003 bd2 ba965 sqft9530 122nd Ave NW, Edmonton, AB T5G 0T6For SaleMLS ID #E4498138, Oksana Liva, REMAX River City. RAE
- C$449,9003 bd3 ba1.2k sqft4224 89th St NW, Edmonton, AB T6K 1B9For SaleMLS ID #E4498294, Harman Dhanoa, Royal Lepage Magna. RAE
- C$350,0003 bd3 ba1.2k sqftNovus Townhomes, Edmonton, AB T5T 4S8For SaleMLS ID #E4496440, Minh Nguyen, Professional Realty Group. RAE
- C$375,0003 bd1 ba989 sqft12316 129th St NW, Edmonton, AB T5L 1H4For SaleMLS ID #E4497776, Colleen A Roenspies, Royal LePage Noralta Real Estate. RAE
- C$335,0003 bd3 ba1.3k sqftTudor Square, Edmonton, AB T5T 6C2For SaleMLS ID #E4495624, Reanna D Bowden, Rimrock Real Estate. RAE
- C$424,5004 bd4 ba1.2k sqft1183 Aster Blvd NW, Edmonton, AB T6T 2K8For SaleMLS ID #E4500595, Yad Dhillon, Nationwide Realty Corp. RAE
- C$474,9003 bd2 ba1k sqft16165 110b Ave NW, Edmonton, AB T5P 1J6For SaleMLS ID #E4494645, Kevin H Rakowski, Century 21 Masters. RAE
- C$424,9003 bd3 ba1.4k sqft1187 Cy Becker Rd NW, Edmonton, AB T5Y 3V9For SaleMLS ID #E4495636, Sanbir Aneja, Century 21 Signature Realty. RAE
- C$399,9003 bd2 ba864 sqft3135 49a St NW, Edmonton, AB T6L 4R6For SaleMLS ID #E4497641, Dwight Streu, MaxWell Polaris. RAE
