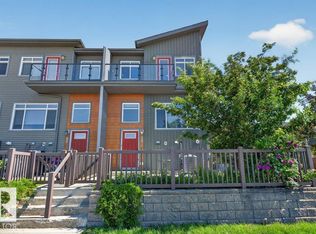
GREAT VALUE! This beautiful home is tucked away on a safe keyhole crescent in the Copperwood area of "The Hamptons". A warm and welcoming decor greets you as you enter this 3 bedroom, 2.5 bathroom home with an open concept design offering an island kitchen, open to the dining nook with patio door access to the fully fenced and landscaped back yard, fantastic for children and pets, living room boasts a GAS burning fireplace flanked by big windows to the back yard. Completing the main level is a convenient 2 piece bath and access to the attached, finished, large single garage. Upper level offers 3 very good sized bedrooms, primary with a full 4 piece ensuite with soaker tub the other 2 bedrooms share a full 4 piece bath with soaker tub. Lower level is unspoiled and ready for your future development. This location cannot be beat with access to both public and Catholic K-9 schools, parks and green space all throughout the community, easy access to connecting routes and all major amenities.
For sale
C$369,900
21309 48th Ave NW, Edmonton, AB T6M 0G9
3beds
1,293sqft
Duplex, Half Duplex
Built in 2008
-- sqft lot
$-- Zestimate®
C$286/sqft
C$-- HOA
What's special
Safe keyhole crescentWarm and welcoming decorOpen concept designIsland kitchen
- 31 days |
- 38 |
- 1 |
Zillow last checked:
Listing updated:
Listed by:
Jacquie C Smith,
2% Realty Pro
Source: RAE,MLS®#: E4494263
Facts & features
Interior
Bedrooms & bathrooms
- Bedrooms: 3
- Bathrooms: 3
- Full bathrooms: 2
- 1/2 bathrooms: 1
Primary bedroom
- Level: Upper
Heating
- Forced Air-1, Natural Gas
Appliances
- Included: Dishwasher-Built-In, Dryer, Microwave, Refrigerator, Electric Stove, Washer
Features
- No Animal Home, No Smoking Home
- Flooring: Laminate Flooring
- Windows: Vinyl Windows
- Basement: Full, Unfinished
- Fireplace features: Gas
Interior area
- Total structure area: 1,293
- Total interior livable area: 1,293 sqft
Video & virtual tour
Property
Parking
- Total spaces: 1
- Parking features: Single Garage Attached
- Attached garage spaces: 1
Features
- Levels: 2 Storey,2
- Patio & porch: Deck
- Exterior features: Landscaped, Low Maintenance Landscape, Playground Nearby
- Fencing: Fenced
Lot
- Size: 2,998 Square Feet
- Features: Cul-De-Sac, Flat Site, Landscaped, Low Maintenance Landscape, Playground Nearby, Near Public Transit, Schools, Shopping Nearby, Public Transportation
Construction
Type & style
- Home type: MultiFamily
- Property subtype: Duplex, Half Duplex
- Attached to another structure: Yes
Materials
- Foundation: Concrete Perimeter
- Roof: Asphalt
Condition
- Year built: 2008
Community & HOA
Community
- Features: Deck, No Animal Home, No Smoking Home
HOA
- Services included: Amenities w/HOA
Location
- Region: Edmonton
Financial & listing details
- Price per square foot: C$286/sqft
- Date on market: 6/18/2026
- Ownership: Private
Jacquie C Smith
Jacquie C Smith
By pressing Contact Agent, you agree that the real estate professional identified above may call/text you about your search, which may involve use of automated means and pre-recorded/artificial voices. You don't need to consent as a condition of buying any property, goods, or services. Message/data rates may apply. You also agree to our Terms of Use. Zillow does not endorse any real estate professionals. We may share information about your recent and future site activity with your agent to help them understand what you're looking for in a home.
Price history
Price history is unavailable.
Public tax history
Tax history is unavailable.
Climate risks
Neighborhood: The Grange
Nearby schools
GreatSchools rating
No schools nearby
We couldn't find any schools near this home.
- C$--2 bd1 ba670 sqft3644 213th St NW #70, Edmonton, AB T6M0G9Off Market
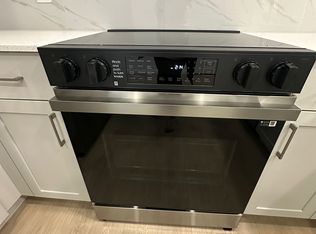
- C$--3 bd3 ba1.4k sqft3648 213th St NW #72, Edmonton, AB T6M0G9Off Market
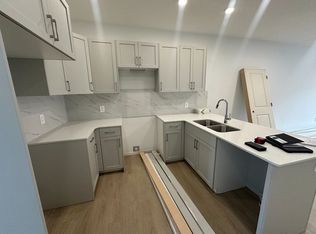
- C$--2 bd1 ba506 sqft3652 213th St NW #73, Edmonton, AB T6M0G9Off Market
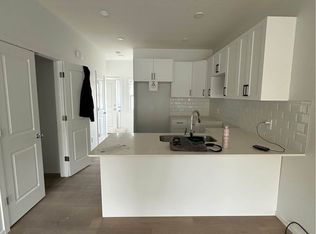
- C$--4 bd3 ba-- sqft21231 46th Ave NW, Edmonton, AB T6M0G8Off Market

- C$1,9973 bd3 ba1.2k sqft21317 46th Ave NW, Edmonton, AB T6M0H1For Rent
- C$383,9003 bd3 ba1.2k sqft21316 45a Ave NW, Edmonton, AB T6M0H1For Sale
- C$--3 bd3 ba1.2k sqft4527 212a St NW, Edmonton, AB T6M0G8Off Market
- C$--3 bd3 ba1.3k sqft4934 214th St NW, Edmonton, AB T6M0K6Off Market
Similar homes
- C$329,9003 bd3 ba1.2k sqftSummerhill Lane, Edmonton, AB T5T 6V7For Sale
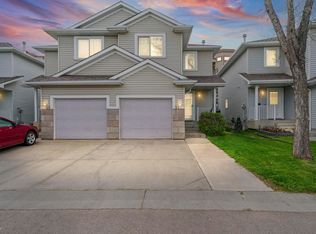 MLS ID #E4498798, Mangdeep Paul, MaxWell Polaris. RAE
 - C$350,0003 bd3 ba1.2k sqftNovus Townhomes, Edmonton, AB T5T 4S8For Sale
 MLS ID #E4496440, Minh Nguyen, Professional Realty Group. RAE
 - C$369,0003 bd3 ba1.1k sqft18609 54th Ave NW, Edmonton, AB T6M 1Z4For Sale
 MLS ID #E4496349, Leslie Benson, RE/MAX Elite. RAE
 - C$305,0003 bd3 ba1.1k sqftPheasant Pointe, Edmonton, AB T5T 6R9For Sale
 MLS ID #E4494575, Aaron P Dulmage, Exp Realty. RAE
 - C$415,0003 bd4 ba1.3k sqft21320 90th Ave NW, Edmonton, AB T5T 6Y8For SaleMLS ID #E4497632, Maroun Estephan, RE/MAX Excellence. RAE
- C$413,0003 bd3 ba1.4k sqft7281 Armour Cres SW, Edmonton, AB T6W 2S1For SaleMLS ID #E4497718, Denise A Royer, Blackmore Real Estate. RAE
- C$339,0003 bd3 ba1.1k sqftSecord Corners, Edmonton, AB T5T 4P5For SaleMLS ID #E4493153, Frazer Connelly, Sable Realty. RAE
- C$335,0003 bd3 ba1.3k sqftTudor Square, Edmonton, AB T5T 6C2For SaleMLS ID #E4495624, Reanna D Bowden, Rimrock Real Estate. RAE
- C$475,0003 bd3 ba1.5k sqft21839 99th Ave NW, Edmonton, AB T5T 4M5For SaleMLS ID #E4499125, Adam Kulak, REMAX River City. RAE
- C$359,9003 bd2 ba1.1k sqft13956 137th St NW, Edmonton, AB T6V 1X3For SaleMLS ID #E4488829, Bennett Geldart, RE/MAX Excellence. RAE
- C$340,0003 bd3 ba1.3k sqftTudor Square, Edmonton, AB T5T 6C2For SaleMLS ID #E4485029, Oksana Liva, REMAX River City. RAE
- C$324,9003 bd4 ba1.3k sqftMiller Park Estates, Edmonton, AB T5Y 0L3For SaleMLS ID #E4499547, David B Edmiston, NOW Real Estate Group. RAE
- C$384,9004 bd4 ba1.3k sqft12836 72nd St NW, Edmonton, AB T5C 0P5For SaleMLS ID #E4494153, Crystal E Walline, Royal Lepage Arteam Realty. RAE
- C$450,0003 bd3 ba1.3k sqft4618 Turner Sq NW, Edmonton, AB T6R 3H3For SaleMLS ID #E4499250, Danny Wong, MaxWell Devonshire Realty. RAE
- C$344,9003 bd2 ba1k sqftGentry Lane, Saint Albert, AB T8N 0W9For SaleMLS ID #E4499653, Mike Racich, Exp Realty. RAE
- C$384,9003 bd3 ba1.4k sqftGlenridding Heights, Edmonton, AB T6W 4G7For SaleMLS ID #E4491048, Jonathan C Hull, 2% Realty Pro. RAE
- C$389,9004 bd4 ba1.2k sqft2813 18a Ave NW, Edmonton, AB T6T 0N8For SaleMLS ID #E4488913, Sunny Verma, Century 21 Quantum Realty. RAE
- C$415,0003 bd3 ba1.4k sqft3119 Carpenter Lndg SW, Edmonton, AB T6W 2Y8For SaleMLS ID #E4490960, Maroun Estephan, RE/MAX Excellence. RAE
- C$299,9993 bd3 ba1.2k sqftSkylark 48, Edmonton, AB T5S 0J9For SaleMLS ID #E4479953, Tara Smith, Century 21 Leading. RAE
- C$449,9003 bd2 ba972 sqft21339 91st Ave NW, Edmonton, AB T5T 6Y9For SaleMLS ID #E4491052, Ian Elliott, Exp Realty. RAE
