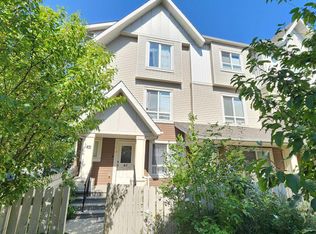
Welcome to this beautifully maintained duplex in the desirable community of Trumpeter! Offering over 1,100 sq. ft. of well-designed living space, this move-in ready home combines modern finishes with everyday functionality. The bright open-concept main floor features rich hardwood flooring, a spacious living room, a dining area, and a convenient 2-piece powder room. The stylish kitchen is sure to impress with quartz countertops, a large island, stainless steel appliances, and plenty of cabinetry, making it ideal for both everyday living and entertaining. Upstairs, you'll find a spacious primary suite complete with a walk-in closet and private ensuite, plus two additional bedrooms and a full 4-piece bathroom. Step outside to your sunny south-facing deck, perfect for relaxing or hosting summer BBQs. The single attached garage provides added convenience, while visitor parking is located just steps from Unit 20, making it easy for family and friends to visit
For sale
C$285,000
2004 Trumpeter Way NW #20, Edmonton, AB T5S 0J9
3beds
1,220sqft
Duplex, Half Duplex
Built in 2015
-- sqft lot
$-- Zestimate®
C$234/sqft
C$-- HOA
What's special
Bright open-concept main floorRich hardwood flooringDining areaStylish kitchenQuartz countertopsLarge islandStainless steel appliances
- 24 days |
- 137 |
- 5 |
Zillow last checked:
Listing updated:
Listed by:
Tara Smith,
Century 21 Leading
Source: RAE,MLS®#: E4500957
Facts & features
Interior
Bedrooms & bathrooms
- Bedrooms: 3
- Bathrooms: 3
- Full bathrooms: 2
- 1/2 bathrooms: 1
Primary bedroom
- Level: Upper
Heating
- Forced Air-1, Natural Gas
Appliances
- Included: Dishwasher-Built-In, Dryer, Microwave Hood Fan, Refrigerator, Electric Stove, Washer
Features
- Closet Organizers, Storage, Television Connection
- Flooring: Carpet, Hardwood, Linoleum
- Basement: Full, Unfinished
Interior area
- Total structure area: 1,220
- Total interior livable area: 1,220 sqft
Property
Parking
- Total spaces: 1
- Parking features: Single Garage Attached, Guest, Parking-Visitor, Garage Control, Garage Opener
- Attached garage spaces: 1
Features
- Levels: 2 Storey,2
- Patio & porch: Deck, Front Porch
- Exterior features: Landscaped, Low Maintenance Landscape
- Fencing: Fenced
Lot
- Size: 2,750 Square Feet
- Features: Flat Site, Landscaped, Low Maintenance Landscape
Construction
Type & style
- Home type: MultiFamily
- Property subtype: Duplex, Half Duplex
- Attached to another structure: Yes
Materials
- Foundation: Concrete Perimeter
- Roof: Asphalt
Condition
- Year built: 2015
Community & HOA
Community
- Features: Closet Organizers, Deck, Front Porch, Storage-In-Suite, Television Connection
- Security: Smoke Detector(s), Detectors Smoke
HOA
- Has HOA: Yes
- Services included: Landscape/Snow Removal, Professional Management, Reserve Fund Contribution
Location
- Region: Edmonton
Financial & listing details
- Price per square foot: C$234/sqft
- Date on market: 7/28/2026
- Ownership: Condo Property
Price history
Price history is unavailable.
Public tax history
Tax history is unavailable.
Climate risks
Neighborhood: Big Lake
Nearby schools
GreatSchools rating
No schools nearby
We couldn't find any schools near this home.
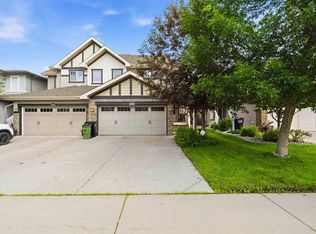
- C$455,0004 bd3 ba1.6k sqft20032 131st Ave NW, Edmonton, AB T5S0E2For Sale
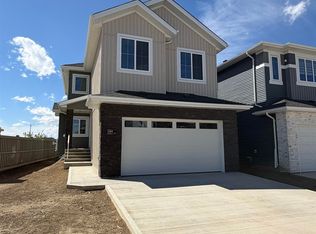
- C$560,0004 bd3 ba2k sqft3150 Magpie Way, Edmonton, AB T5S0K8For Sale

- C$610,0004 bd3 ba2.2k sqft3304 Chickadee Dr NW, Edmonton, AB T5S0K9For Sale
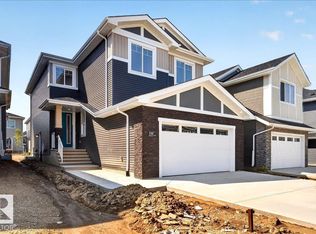
- C$699,8004 bd3 ba2.2k sqft3308 Chickadee Dr NW, Edmonton, AB T5S0K9For Sale
- C$--2 bd2 ba-- sqft13203 199th St NW, Edmonton, AB T5V1T7Off Market
- C$--2 bd2 ba903 sqft13203 199th St NW #403, Edmonton, AB T5S0T6Off Market
- C$379,9003 bd3 ba1.6k sqft13139 205th St NW #20, Edmonton, AB T5S0N1For Sale
- C$374,9803 bd3 ba1.5k sqft13139 205th St NW #48, Edmonton, AB T5S0N1For Sale
Similar homes
- C$289,0003 bd2 ba940 sqftWoodstock, Edmonton, AB T5T 0H6For Sale
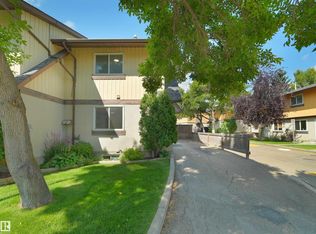 MLS ID #E4504303, Nateeva Sewell, Sterling Real Estate. RAE
 - C$270,0002 bd2 ba1.1k sqftSummerhill Heights, Edmonton, AB T6V 1P9For Sale
 MLS ID #E4502483, Tom L Gariano, Royal Lepage Arteam Realty. RAE
 - C$285,0004 bd3 ba1.4k sqftBellwether Park Townhomes, Edmonton, AB T5L 3R2For Sale
 MLS ID #E4497497, Syndon E Brown, MaxWell Challenge Realty. RAE
 - C$294,9003 bd3 ba1.3k sqftLa Privada, Edmonton, AB T5T 5Z4For Sale
 MLS ID #E4495221, Doug M McRae, RE/MAX Professionals. RAE
 - C$239,9003 bd2 ba1.1k sqftWestfield Village, Edmonton, AB T5T 3H6For SaleMLS ID #E4503413, Jane Li, Top West Realty. RAE
- C$300,0004 bd3 ba1.3k sqftMcDougall Landing, Edmonton, AB T5H 4M7For SaleMLS ID #E4498611, Maria D Ramirez, smartPRO Realty. RAE
- C$259,0002 bd2 ba944 sqftJade Condominiums, Edmonton, AB T5T 7C6For SaleMLS ID #E4500993, Frazer Connelly, Sable Realty. RAE
- C$279,0004 bd2 ba1k sqft2910 132a Ave NW, Edmonton, AB T5A 2Z3For SaleMLS ID #E4494881, Ketan Asodariya, Exp Realty. RAE
- C$297,5003 bd3 ba1.1k sqftBrio, Edmonton, AB T5Z 0H4For SaleMLS ID #E4492234, Todd W Bradley, Royal Lepage Arteam Realty. RAE
- C$329,9003 bd2 ba1k sqftNo Name, Edmonton, AB T5W 4L7For SaleMLS ID #E4485442, Kasia Rudolf, Century 21 Leading. RAE
- C$239,0003 bd2 ba653 sqft12727 B 121st St NW, Edmonton, AB T5L 0A8For SaleMLS ID #E4497318, Tatum Fitton, ComFree. RAE
- C$285,0003 bd2 ba1.2k sqftSummerhill Glens, Edmonton, AB T6T 1X8For SaleMLS ID #E4499388, Tom Jastrzebski, 2% Realty Pro. RAE
- C$269,9003 bd3 ba1.2k sqftBrook Haven, Edmonton, AB T5A 3K4For SaleMLS ID #E4500046, Aqsa Chaudhry, MaxWell Polaris. RAE
- C$349,8883 bd2 ba1k sqft10837 155th St NW, Edmonton, AB T5P 2M9For SaleMLS ID #E4501391, Barry D Candelora, MaxWell Polaris. RAE
- C$319,9002 bd2 ba1.1k sqftSienna Ridge Estates, Edmonton, AB T6L 7E7For SaleMLS ID #E4500834, Curtis J Leibel, MaxWell Devonshire Realty. RAE
- C$338,0004 bd2 ba1.3k sqft13528 139th St NW, Edmonton, AB T5L 2C4For SaleMLS ID #E4486864, Noreen Au, Homes & Gardens Real Estate Limited. RAE
- C$319,9002 bd2 ba1k sqftMosaic Terwillegar Towne, Edmonton, AB T6R 3V5For SaleMLS ID #E4503211, Clayton Kostuik, Century 21 Leading. RAE
- C$320,0002 bd3 ba1.2k sqftMosaic Meadows, Edmonton, AB T6M 0J7For SaleMLS ID #E4486362, Weisheng Zhao, MaxWell Polaris. RAE
- C$311,5002 bd3 ba1.3k sqftSandstone At Walker Lake Station, Edmonton, AB T6X 0P3For SaleMLS ID #E4503295, Harvinder Aulakh, Royal LePage Noralta Real Estate. RAE
- C$269,9002 bd2 ba974 sqftAloft Skyview, Edmonton, AB T6V 0M3For SaleMLS ID #E4488758, Jackson Ho, Real Broker. RAE
