(QUICK POSSESSION)(CORNER LOT)(SEPARATE SIDE ENTRANCE)(BLINDS INCLUDED) - Welcome to this beautifully designed home in the sought-after community of Starling, perfectly situated on a premium corner lot. This spacious residence offers 4 bedrooms plus a versatile den, ideal for a home office or additional living space. The main floor features a convenient bedroom along with full bathroom and a thoughtfully laid-out living area, perfect for both everyday living and entertaining. Upstairs, you’ll find another full bathroom, a well-equipped laundry area with sink and added storage, and generously sized bedrooms for the whole family.The primary suite is a true retreat, complete with a private ensuite designed for comfort and relaxation.With its functional layout, modern conveniences, and prime location, this home offers exceptional value in one of Starling’s most desirable neighbourhoods.
For sale
C$615,000
3304 Chickadee Dr NW, Edmonton, AB T5S 0K9
4beds
2,253sqft
Single Family Residence
Built in 2025
-- sqft lot
$-- Zestimate®
C$273/sqft
C$-- HOA
What's special
Premium corner lotVersatile denGenerously sized bedroomsPrimary suitePrivate ensuite
- 101 days |
- 38 |
- 2 |
Zillow last checked:
Listing updated:
Listed by:
Vic S Mutti,
MaxWell Polaris
Source: RAE,MLS®#: E4481973
Facts & features
Interior
Bedrooms & bathrooms
- Bedrooms: 4
- Bathrooms: 3
- Full bathrooms: 3
Primary bedroom
- Level: Upper
Heating
- Forced Air-1, Natural Gas, HRV System
Appliances
- Included: None, Instant Hot Water
Features
- Ceiling 9 ft.
- Flooring: Carpet, Vinyl Plank
- Basement: Full, Unfinished, 9 ft. Basement Ceiling, 9 ft. Basement Ceiling
- Fireplace features: Electric
Interior area
- Total structure area: 2,253
- Total interior livable area: 2,253 sqft
Property
Parking
- Total spaces: 4
- Parking features: Double Garage Attached
- Attached garage spaces: 2
Features
- Levels: 2 Storey,2
- Exterior features: Playground Nearby, Exterior Walls- 2"x6"
- Pool features: Community, Public Swimming Pool
Lot
- Features: Corner Lot, Near Golf Course, Park/Reserve, Picnic Area, Playground Nearby, Golf Nearby
Construction
Type & style
- Home type: SingleFamily
- Property subtype: Single Family Residence
Materials
- Foundation: Concrete Perimeter
- Roof: Asphalt
Condition
- Year built: 2025
Community & HOA
Community
- Features: Ceiling 9 ft., Exterior Walls- 2"x6", Hot Water Instant, HRV System
- Security: Carbon Monoxide Detectors, Smoke Detector(s), Detectors Smoke
HOA
- Services included: See Remarks
Location
- Region: Edmonton
Financial & listing details
- Price per square foot: C$273/sqft
- Date on market: 4/12/2026
- Ownership: Private
Vic S Mutti
Vic S Mutti
By pressing Contact Agent, you agree that the real estate professional identified above may call/text you about your search, which may involve use of automated means and pre-recorded/artificial voices. You don't need to consent as a condition of buying any property, goods, or services. Message/data rates may apply. You also agree to our Terms of Use. Zillow does not endorse any real estate professionals. We may share information about your recent and future site activity with your agent to help them understand what you're looking for in a home.
Price history
Price history is unavailable.
Public tax history
Tax history is unavailable.
Climate risks
Neighborhood: Big Lake
Nearby schools
GreatSchools rating
No schools nearby
We couldn't find any schools near this home.
- C$889,0006 bd4 ba2.4k sqft3305 Chickadee Dr NW, Edmonton, AB T5S0K9For Sale
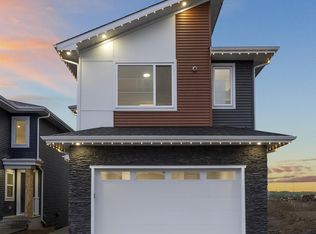
- C$585,0003 bd3 ba1.9k sqft1089 Starling Dr NW, Edmonton, AB T5S0M5For Sale

- C$689,8005 bd3 ba2.3k sqft3316 Chickadee Dr NW, Edmonton, AB T5S0K9For Sale
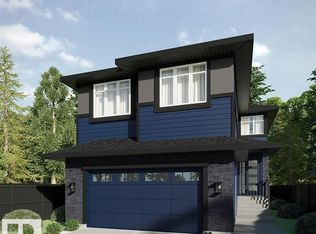
- C$660,0004 bd3 ba1.4k sqft3318 Chickadee Dr NW, Edmonton, AB T5S0K9For Sale

- C$650,0004 bd3 ba1.4k sqft3320 Chickadee Dr NW, Edmonton, AB T5S0K9For Sale
- C$614,8004 bd3 ba2.1k sqft3322 Chickadee Dr NW, Edmonton, AB T5S0K9For Sale
- C$750,0003 bd3 ba2.2k sqft3329 Chickadee Dr NW, Edmonton, AB T5S0K9For Sale
- C$560,0003 bd3 ba2k sqft3150 Magpie Way, Edmonton, AB T5S0K8For Sale
Similar homes
- C$577,4973 bd3 ba2.1k sqft13132 214th St NW, Edmonton, AB T5S 2A1For Sale
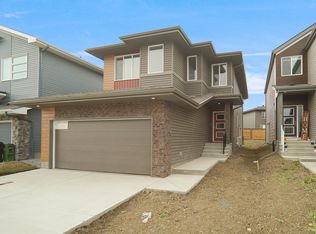 MLS ID #E4481277, Wally Karout, Royal Lepage Arteam Realty. RAE
 - C$629,9974 bd3 ba2k sqft56 Nerine Crescent St, Albert, AB T5S 0R7For Sale
 MLS ID #E4484019, Wally Karout, Royal Lepage Arteam Realty. RAE
 - C$619,0003 bd4 ba2.2k sqft21 Rosa Cres, Saint Albert, AB T8N 7Y4For Sale
 MLS ID #E4493329, Gurinder S Khosa, Century 21 Signature Realty. RAE
 - C$599,9004 bd4 ba1.7k sqft22519 88th Ave NW, Edmonton, AB T5T 0Z4For Sale
 MLS ID #E4492593, Ricky Singh, MaxWell Polaris. RAE
 - C$623,6983 bd3 ba1.7k sqft4643 Kinsella Lndg SW, Edmonton, AB T6W 4K1For SaleMLS ID #E4499732, Wally Karout, Royal Lepage Arteam Realty. RAE
- C$598,4983 bd3 ba2.1k sqft22944 82nd Ave NW, Edmonton, AB T5T 7N7For SaleMLS ID #E4481038, Wally Karout, Royal Lepage Arteam Realty. RAE
- C$769,0003 bd3 ba2.1k sqft1061 Goldfinch Way NW, Edmonton, AB T5S 0R2For SaleMLS ID #E4496177, Inder Pabla, Sterling Real Estate. RAE
- C$619,4974 bd3 ba2.1k sqft2233 194a St, Edmonton, AB T6M 3B6For SaleMLS ID #E4479826, Wally Karout, Royal Lepage Arteam Realty. RAE
- C$632,9004 bd4 ba1.8k sqft1972 210th St NW, Edmonton, AB T6M 2M7For SaleMLS ID #E4497989, Prince Gill, MaxWell Polaris. RAE
- C$641,6005 bd3 ba2.4k sqft20707 40th Ave NW, Edmonton, AB T6T 2G3For SaleMLS ID #E4480182, David Lam, Exp Realty. RAE
- C$617,6004 bd4 ba2.2k sqft2263 194th St NW, Edmonton, AB T6M 1P5For SaleMLS ID #E4473800, Joe Tolvay, Exp Realty. RAE
- C$659,9004 bd3 ba2.1k sqft3024 Dixon Lndg SW, Edmonton, AB T6W 5L1For SaleMLS ID #E4499335, Alan H Gee, RE/MAX Excellence. RAE
- C$634,9003 bd3 ba2k sqft3212 Dixon Way SW, Edmonton, AB T6W 5L3For SaleMLS ID #E4499338, Alan H Gee, RE/MAX Excellence. RAE
- C$665,0004 bd3 ba2k sqft3218 Dixon Way SW, Edmonton, AB T6W 5L3For SaleMLS ID #E4499336, Alan H Gee, RE/MAX Excellence. RAE
- C$649,0004 bd3 ba2.2k sqft292 Fraser Way NW, Edmonton, AB T5Y 0Y5For SaleMLS ID #E4496475, Priyanka Dev, PREP Realty. RAE
- C$709,9004 bd3 ba2k sqft2815 188th St NW, Edmonton, AB T6M 2S2For SaleMLS ID #E4499263, Alan H Gee, RE/MAX Excellence. RAE
- C$633,3094 bd3 ba2.1k sqft287 Paterson Link SW, Edmonton, AB T6W 5V2New ConstructionCentury 21 Canada
- C$579,6003 bd3 ba1.8k sqft4039 207th St SW, Edmonton, AB T6M 2N9For SaleMLS ID #E4473796, Joe Tolvay, Exp Realty. RAE
- C$574,8883 bd3 ba2.1k sqft20624 43rd Ave NW, Edmonton, AB T6M 0R8For SaleMLS ID #E4479171, Fadi Georgi, MaxWell Polaris. RAE
- C$549,8883 bd3 ba1.7k sqft4116 208th St NW, Edmonton, AB T6M 2P5For SaleMLS ID #E4496745, Fadi Georgi, MaxWell Polaris. RAE
