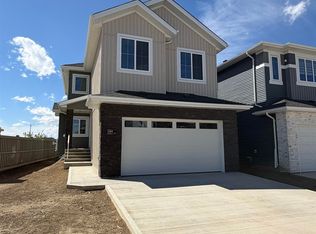
Welcome to KINGLET GARDENS in this beautiful TRIPLE Car Garage FULLY FENCED & LANDSCAPED CORNER lot house. Feel the elegance from the moment you step inside. Open concept kitchen and living area are accented with SOARING ceilings & luxury vinyl plank. Dual Toned Kitchen with MASSIVE island, walk-thru pantry & gorgeous feature fireplace with open to above ceiling! Main level is completed with a 2 pc bath & a bedroom that could easily be an office. Upstairs you will find 3 BEDROOMS & LAUNDRY. The primary has a huge walk-in closet & 5pc spa like ensuite including a soaker tub. This level is completed w/a 4pc bath & bonus room. The basement is open to your development dreams. This home has spared no expense with the custom cabinetry (no wire shelving here). This home is a 10!! A must visit.
For sale
C$749,000
1061 Goldfinch Way NW, Edmonton, AB T5S 0R2
3beds
2,163sqft
Single Family Residence
Built in 2026
7,241 Square Feet Lot
$-- Zestimate®
C$346/sqft
C$-- HOA
What's special
Triple car garageFully fenced corner lotSoaring ceilingsLuxury vinyl plankDual toned kitchenMassive islandWalk-thru pantry
- 54 days |
- 12 |
- 0 |
Zillow last checked:
Listing updated:
Listed by:
Inder Pabla,
Sterling Real Estate
Source: RAE,MLS®#: E4496177
Facts & features
Interior
Bedrooms & bathrooms
- Bedrooms: 3
- Bathrooms: 3
- Full bathrooms: 2
- 1/2 bathrooms: 1
Primary bedroom
- Level: Upper
Heating
- Forced Air-1, Natural Gas, HRV System
Appliances
- Included: Dishwasher-Built-In, Dryer, Exhaust Fan, Oven-Built-In, Microwave, Refrigerator, Electric Stove, Washer, Instant Hot Water, Gas Water Heater, Tankless Water Heater
Features
- Ceiling 9 ft., Closet Organizers
- Flooring: Carpet, Ceramic Tile, Vinyl Plank
- Windows: Curtains and Blinds, Vinyl Windows
- Basement: Full, Unfinished, 9 ft. Basement Ceiling, 9 ft. Basement Ceiling
- Fireplace features: Electric
Interior area
- Total structure area: 2,163
- Total interior livable area: 2,163 sqft
Property
Parking
- Total spaces: 3
- Parking features: Triple Garage Attached, Garage Control, Garage Opener
- Attached garage spaces: 3
Features
- Levels: 2 Storey,2
- Patio & porch: Deck
- Exterior features: Landscaped, Partially Landscaped, Playground Nearby
- Fencing: Fenced
Lot
- Size: 7,241 Square Feet
- Features: Corner Lot, Cul-De-Sac, Flat Site, Near Golf Course, Landscaped, Partially Landscaped, Playground Nearby, Shopping Nearby, Golf Nearby
- Residential vegetation: Fruit Trees/Shrubs
Construction
Type & style
- Home type: SingleFamily
- Property subtype: Single Family Residence
Materials
- Foundation: Concrete Perimeter
- Roof: Asphalt
Condition
- Year built: 2026
Community & HOA
Community
- Features: Ceiling 9 ft., Closet Organizers, Deck, Hot Water Instant, Hot Water Natural Gas, Hot Water Tankless, Smart/Program. Thermostat, HRV System
- Security: Smoke Detector(s), Detectors Smoke
Location
- Region: Edmonton
Financial & listing details
- Price per square foot: C$346/sqft
- Date on market: 6/28/2026
- Ownership: Private
Price history
Price history is unavailable.
Public tax history
Tax history is unavailable.
Climate risks
Neighborhood: Big Lake
Nearby schools
GreatSchools rating
No schools nearby
We couldn't find any schools near this home.
- C$687,0004 bd4 ba2.3k sqft1048 Goldfinch Way NW, Edmonton, AB T5S0R2For Sale
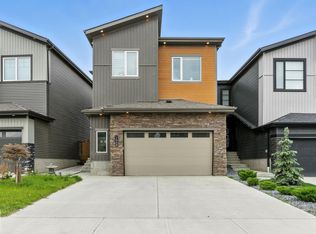
- C$689,9003 bd3 ba2.2k sqft1367 Siskin Wynd NW, Edmonton, AB T5S0R3For Sale

- C$669,9005 bd4 ba2k sqft1368 Siskin Wynd NW, Edmonton, AB T5S0R3For Sale
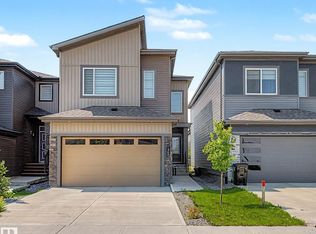
- C$462,9003 bd3 ba1.5k sqft175 Kinglet Blvd NW, Edmonton, AB T5S0P9For Sale
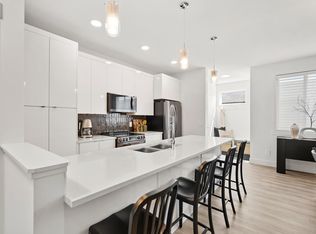
- C$--1 bd1 ba576 sqft197 Kinglet Blvd NW #BASEMENT, Edmonton, AB T5S0S6Off Market
- C$--3 bd3 ba1.4k sqft197 Kinglet Blvd NW, Edmonton, AB T5S0S6Off Market
- C$--3 bd3 ba1.4k sqft199 Kinglet Blvd NW #1, Edmonton, AB T5S0S6Off Market
- C$--3 bd3 ba1.4k sqft201 Kinglet Blvd NW #1, Edmonton, AB T5S0P9Off Market
Similar homes
- C$624,9004 bd3 ba2k sqft239 Kinglet Blvd NW, Edmonton, AB T5S 0S4For Sale
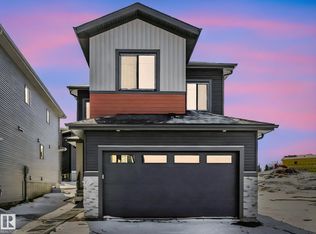 MLS ID #E4502328, Karanveer Dhaliwal, Exp Realty. RAE
 - C$789,0004 bd4 ba2.1k sqft9383 226th St NW, Edmonton, AB T5T 7T2For Sale
 MLS ID #E4496732, Zane Beddow, Exp Realty. RAE
 - C$610,0004 bd3 ba2.2k sqft3304 Chickadee Dr NW, Edmonton, AB T5S 0K9For Sale
 MLS ID #E4504082, Vic S Mutti, MaxWell Polaris. RAE
 - C$615,0003 bd3 ba2.1k sqft23027 96th Ave NW, Edmonton, AB T5T 7R4For Sale
 MLS ID #E4500265, Vincenzo C Fiacco, RE/MAX Excellence. RAE
 - C$774,9004 bd4 ba2.3k sqft20715 27th Ave NW, Edmonton, AB T6M 1P3For SaleMLS ID #E4503796, Akash Mehta, MaxWell Polaris. RAE
- C$729,9993 bd3 ba2.2k sqft1866 Eaton Wynd NW, Edmonton, AB T6M 1M9For SaleMLS ID #E4497362, Ricky Aujla, Century 21 Bravo Realty. RAE
- C$669,9994 bd3 ba2.1k sqft8533 223a St NW, Edmonton, AB T5T 7H2For SaleMLS ID #E4501315, Jiya Bhalla, Exp Realty. RAE
- C$579,6003 bd3 ba1.8k sqft4039 207th St SW, Edmonton, AB T6M 2N9For SaleMLS ID #E4504587, David Lam, Exp Realty. RAE
- C$575,0003 bd3 ba2k sqft8707 224th St NW, Edmonton, AB T5T 7H2For SaleMLS ID #E4503151, Alyssa Seniuk, MaxWell Challenge Realty. RAE
- C$739,0003 bd3 ba2.3k sqft12 Cobblestone Gate, Spruce Grove, AB T7X 4E4For SaleMLS ID #E4501749, Katie Crawford, RE/MAX PREFERRED CHOICE. RAE
- C$592,9003 bd3 ba1.9k sqft22404 90th Ave NW, Edmonton, AB T5T 7X1For SaleMLS ID #E4489052, Joe D Esposito, Century 21 Masters. RAE
- C$675,6003 bd3 ba2.2k sqft19428 25th Ave NW, Edmonton, AB T6M 1P5For SaleMLS ID #E4503107, David Lam, Exp Realty. RAE
- C$709,9903 bd3 ba2.3k sqft16304 19th Ave SW, Edmonton, AB T6W 5J8For SaleMLS ID #E4500591, Vinay Arora, Century 21 Bravo Realty. RAE
- C$689,9004 bd3 ba2k sqft915 Elderberry Ct, Saint Albert, AB T8N 6X4For SaleMLS ID #E4496392, Priya Sharma, Century 21 Signature Realty. RAE
- C$739,8004 bd3 ba2.4k sqft18135 87th St NW, Edmonton, AB T5Z 3K3For SaleMLS ID #E4495644, Jiya Bhalla, Exp Realty. RAE
- C$629,0003 bd3 ba2.3k sqft11 Pierwyck Loop, Spruce Grove, AB T7X 3H1For SaleMLS ID #E4502796, Ryan T Gillen, Lux Real Estate Inc. RAE
- C$759,9004 bd3 ba2.4k sqft7214 Kiviaq Line, Edmonton, AB T6W 5R3For SaleMLS ID #E4489623, Abdullah Ewaz, MaxWell Polaris. RAE
- C$619,9003 bd3 ba2.3k sqft3 Pierwyck Loop, Spruce Grove, AB T7X 3H1For SaleMLS ID #E4502147, April Spencer, REMAX River City. RAE
- C$706,9993 bd3 ba2.2k sqft5130 Cawsey Ter SW, Edmonton, AB T6W 5M8For SaleMLS ID #E4502324, Ricky Aujla, Century 21 Bravo Realty. RAE
- C$699,9994 bd3 ba2.6k sqft27 Trill Point, Spruce Grove, AB T7X 4E2For SaleMLS ID #E4485118, . Sukhvir Singh, Exp Realty. RAE
