Edgemont has a way of giving families the space they need without losing the quiet they want. This 2251 SF front-attached garage home backs onto trees and a walking path, giving you a calmer setting the moment you step outside. It gives you room to spread out today, and a real plan for tomorrow. A separate side entry sets up future basement development. Inside, 9 ft ceilings and an open-to-above living area make the main floor feel bigger than the numbers suggest. A main floor den with full bath works as a guest room, office, or space for aging parents. The kitchen is built for people who actually cook, with quartz counters, gas cooktop, and a walk-in pantry with rough-ins for a spice kitchen. LVP flooring runs through the main level, while the custom mudroom keeps backpacks and boots under control. Upstairs, three bedrooms and a large bonus room give the family space to unwind, with the trees and walking path add calmness.
For sale
C$729,999
1866 Eaton Wynd NW, Edmonton, AB T6M 1M9
3beds
2,253sqft
Single Family Residence
Built in 2026
3,968 Square Feet Lot
$-- Zestimate®
C$324/sqft
C$-- HOA
What's special
Quartz countersGas cooktopWalk-in pantryCustom mudroom
- 20 days |
- 17 |
- 0 |
Zillow last checked:
Listing updated:
Listed by:
Ricky Aujla,
Century 21 Bravo Realty,
PJ Sangha,
Century 21 Bravo Realty
Source: RAE,MLS®#: E4497362
Facts & features
Interior
Bedrooms & bathrooms
- Bedrooms: 3
- Bathrooms: 3
- Full bathrooms: 3
Primary bedroom
- Level: Upper
Heating
- Forced Air-1, Natural Gas, HRV System
Appliances
- Included: Builder Appliance Credit, Gas Water Heater
Features
- Ceiling 9 ft., Closet Organizers
- Flooring: Carpet, Ceramic Tile, Vinyl Plank
- Basement: Full, Unfinished, 9 ft. Basement Ceiling, 9 ft. Basement Ceiling
Interior area
- Total structure area: 2,253
- Total interior livable area: 2,253 sqft
Property
Parking
- Total spaces: 2
- Parking features: Double Garage Attached, Garage Control, Garage Opener
- Attached garage spaces: 2
Features
- Levels: 2 Storey,2
- Exterior features: Backs Onto Park/Trees, Not Landscaped
- Fencing: Partial,Partially Fenced
Lot
- Size: 3,968 Square Feet
- Features: Backs Onto Park/Trees, Flat Site, Not Landscaped, Shopping Nearby
Construction
Type & style
- Home type: SingleFamily
- Property subtype: Single Family Residence
Materials
- Foundation: Concrete Perimeter
- Roof: Asphalt
Condition
- Year built: 2026
Community & HOA
Community
- Features: Ceiling 9 ft., Closet Organizers, Hot Water Natural Gas, HRV System
Location
- Region: Edmonton
Financial & listing details
- Price per square foot: C$324/sqft
- Date on market: 7/6/2026
- Ownership: Private
Ricky Aujla
Ricky Aujla
By pressing Contact Agent, you agree that the real estate professional identified above may call/text you about your search, which may involve use of automated means and pre-recorded/artificial voices. You don't need to consent as a condition of buying any property, goods, or services. Message/data rates may apply. You also agree to our Terms of Use. Zillow does not endorse any real estate professionals. We may share information about your recent and future site activity with your agent to help them understand what you're looking for in a home.
Price history
Price history is unavailable.
Public tax history
Tax history is unavailable.
Climate risks
Neighborhood: Edgemont
Nearby schools
GreatSchools rating
No schools nearby
We couldn't find any schools near this home.
- C$484,9994 bd3 ba1.7k sqft343 Edgemont Dr NW, Edmonton, AB T6M1S2For Sale

- C$399,9003 bd3 ba1.4k sqft2091 Egret Dr, Edmonton, AB T6M3G7For Sale
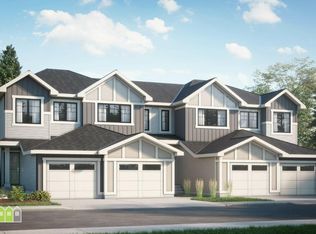
- C$440,8954 bd3 ba1.6k sqft319 Edgemont Dr NW, Edmonton, AB T6M1S2For Sale

- C$489,0003 bd3 ba1.3k sqft330 Edgemont Dr NW, Edmonton, AB T6M1S2For Sale

- C$2,0003 bd3 ba1.7k sqft6034 Edmonds Pl NW, Edmonton, AB T6M1J7For Rent
- C$482,8954 bd3 ba1.7k sqft305 Edgemont Dr NW, Edmonton, AB T6M1S2For Sale
- C$--1 bd1 ba600 sqft6038 Edmonds Pl NW, Edmonton, AB T6M1J7Off Market
- C$514,3954 bd3 ba1.7k sqft303 Edgemont Dr NW, Edmonton, AB T6M1S2For Sale
Similar homes
- C$699,9004 bd3 ba2.1k sqft917 Elderberry Lndg NW, Edmonton, AB T6M 3K3New Construction
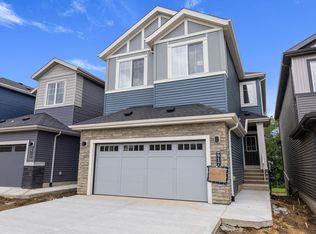 Century 21 Canada
 - C$689,9004 bd3 ba2k sqft915 Elderberry Ct, Saint Albert, AB T8N 6X4For Sale
 MLS ID #E4496392, Priya Sharma, Century 21 Signature Realty. RAE
 - C$709,9004 bd3 ba2k sqft2815 188th St NW, Edmonton, AB T6M 2S2For Sale
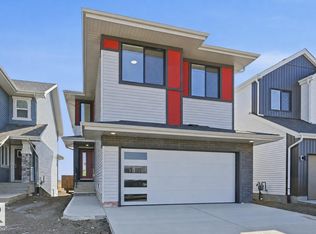 MLS ID #E4499263, Alan H Gee, RE/MAX Excellence. RAE
 - C$829,8003 bd3 ba2.5k sqft4543 Knight Wynd SW, Edmonton, AB T6W 4V6For Sale
 MLS ID #E4499927, Amie Brown, REMAX River City. RAE
 - C$549,6003 bd3 ba2k sqft19304 29th Ave NW, Edmonton, AB T6M 3B2For SaleMLS ID #E4499719, David Lam, Exp Realty. RAE
- C$641,6005 bd3 ba2.4k sqft20707 40th Ave NW, Edmonton, AB T6T 2G3For SaleMLS ID #E4480182, David Lam, Exp Realty. RAE
- C$579,6003 bd3 ba1.8k sqft4039 207th St SW, Edmonton, AB T6M 2N9For SaleMLS ID #E4473796, Joe Tolvay, Exp Realty. RAE
- C$574,8883 bd3 ba2.1k sqft20624 43rd Ave NW, Edmonton, AB T6M 0R8For SaleMLS ID #E4479171, Fadi Georgi, MaxWell Polaris. RAE
- C$617,6004 bd4 ba2.2k sqft2263 194th St NW, Edmonton, AB T6M 1P5For SaleMLS ID #E4473800, Joe Tolvay, Exp Realty. RAE
- C$595,6004 bd3 ba1.9k sqft2704 188th St NW, Edmonton, AB T6M 2S2For SaleMLS ID #E4484866, David Lam, Exp Realty. RAE
- C$416,8473 bd3 ba1.3k sqft1967 210th St NW, Edmonton, AB T6M 2M7For SaleMLS ID #E4500366, Wally Karout, Royal Lepage Arteam Realty. RAE
- C$579,6004 bd3 ba1.9k sqft4027 207th St SW, Edmonton, AB T6M 2N9For SaleMLS ID #E4480484, David Lam, Exp Realty. RAE
- C$556,4973 bd3 ba1.9k sqft2258 194a St, Edmonton, AB T6M 1P9For SaleMLS ID #E4491620, Wally Karout, Royal Lepage Arteam Realty. RAE
- C$577,6003 bd3 ba1.7k sqft2804 190th St NW, Edmonton, AB T6M 3A7For SaleMLS ID #E4472773, Joe Tolvay, Exp Realty. RAE
- C$592,9003 bd3 ba1.9k sqft22404 90th Ave NW, Edmonton, AB T5T 7X1For SaleMLS ID #E4489052, Joe D Esposito, Century 21 Masters. RAE
- C$699,9994 bd3 ba2.1k sqft3285 Chernowski Way SW, Edmonton, AB T6W 4G4For SaleMLS ID #E4492472, . Amritpal Singh, Royal Lepage Arteam Realty. RAE
- C$839,0003 bd3 ba2.5k sqft7091 Kiviaq Cres, Edmonton, AB T6W 5N7For SaleMLS ID #E4478441, Amanda Olivari, REMAX River City. RAE
- C$739,9993 bd4 ba2.5k sqft281 Paterson Link SW, Edmonton, AB T6W 5V2For SaleCentury 21 Canada
- C$690,6004 bd3 ba2.2k sqft5009 Cawsey Line, Edmonton, AB T6W 5G4For SaleMLS ID #E4479951, David Lam, Exp Realty. RAE
- C$562,6003 bd3 ba1.6k sqft19127 20th Ave NW, Edmonton, AB T6M 0X7For SaleMLS ID #E4477741, Joe Tolvay, Exp Realty. RAE
