Modern luxury Rosenthal community with "The Victor" by Italian-Owner San Rufo Homes. Stunning 1900+sf residence features a Modern Farmhouse elevation & sophisticated interior designed for effortless family living. The main floor boasts 9' ceilings & dramatic open-to-above great room anchored by an electric fireplace. The chef-inspired kitchen showcases 42-inch upper cabinets, quartz countertops, upgraded backsplash, & central island with a flush eating bar. A walk-through pantry connects to a massive mudroom for ultimate organization. Luxury vinyl plank flooring flows throughout the main level. Upstairs, a central bonus room serves as a media hub. Primary retreat offers a spa-style 5-pc ensuite with drop-in tub & walk-in closet. Two additional bdrms also feature walk-in closets, situated near the convenient laundry room with a floor drain. Technical upgrades include a 200-amp service, triple-pane windows, & HRV system. A side entrance & basement bathroom rough-ins provide seamless future suite potential.
For sale
C$592,900
22404 90th Ave NW, Edmonton, AB T5T 7X1
3beds
1,982sqft
Single Family Residence
Built in 2025
3,510 Square Feet Lot
$-- Zestimate®
C$299/sqft
C$-- HOA
What's special
Modern farmhouse elevationDramatic open-to-above great roomElectric fireplaceChef-inspired kitchenQuartz countertopsUpgraded backsplashWalk-through pantry
- 95 days |
- 4 |
- 1 |
Zillow last checked:
Listing updated:
Listed by:
Joe D Esposito,
Century 21 Masters,
Aldo Esposito,
Century 21 Masters
Source: RAE,MLS®#: E4489052
Facts & features
Interior
Bedrooms & bathrooms
- Bedrooms: 3
- Bathrooms: 3
- Full bathrooms: 2
- 1/2 bathrooms: 1
Primary bedroom
- Level: Upper
Heating
- Forced Air-1, Natural Gas
Appliances
- Included: Exhaust Fan
Features
- Closet Organizers, No Animal Home, No Smoking Home
- Flooring: Carpet, Ceramic Tile, Vinyl Plank
- Basement: Full, Unfinished
- Fireplace features: Electric
Interior area
- Total structure area: 1,982
- Total interior livable area: 1,982 sqft
Property
Parking
- Total spaces: 4
- Parking features: Double Garage Attached
- Attached garage spaces: 2
Features
- Levels: 2 Storey,2
- Exterior features: Playground Nearby
Lot
- Size: 3,510 Square Feet
- Features: Park/Reserve, Playground Nearby, Near Public Transit, Schools, Shopping Nearby, Public Transportation
Construction
Type & style
- Home type: SingleFamily
- Property subtype: Single Family Residence
Materials
- Foundation: Concrete Perimeter
- Roof: Asphalt
Condition
- Year built: 2025
Community & HOA
Community
- Features: Closet Organizers, No Animal Home, No Smoking Home
HOA
- Services included: Amenities w/HOA
Location
- Region: Edmonton
Financial & listing details
- Price per square foot: C$299/sqft
- Date on market: 5/21/2026
- Ownership: Private
Price history
Price history is unavailable.
Public tax history
Tax history is unavailable.
Climate risks
Neighborhood: Lewis Farms
Nearby schools
GreatSchools rating
No schools nearby
We couldn't find any schools near this home.
- C$585,9003 bd3 ba1.9k sqft22376 90th Ave NW, Edmonton, AB T5T7X1For Sale

- C$564,9003 bd3 ba1.9k sqft8909 223a St NW, Edmonton, AB T5T7P3For Sale
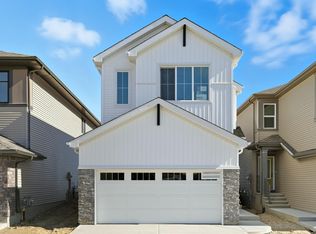
- C$745,0005 bd4 ba2.3k sqft22328 88th Ave NW, Edmonton, AB T5T7H2For Sale

- C$629,9003 bd3 ba1.9k sqft22725 89a Ave NW, Edmonton, AB T5T7W9For Sale
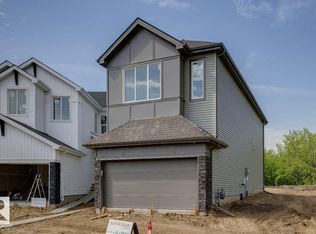
- C$839,9003 bd3 ba1.9k sqft8739 224th St NW, Edmonton, AB T5T7A4For Sale
- C$659,9004 bd3 ba2.1k sqft8727 224th St NW, Edmonton, AB T5T7W6For Sale
- C$575,0003 bd3 ba2k sqft8707 224th St NW, Edmonton, AB T5T7H2For Sale
- C$599,9004 bd4 ba1.7k sqft22519 88th Ave NW, Edmonton, AB T5T0Z4For Sale
Similar homes
- C$585,9003 bd3 ba1.9k sqft22376 90th Ave NW, Edmonton, AB T5T 7X1For SaleMLS ID #E4489042, Joe D Esposito, Century 21 Masters. RAE
- C$575,0003 bd3 ba2k sqft8707 224th St NW, Edmonton, AB T5T 7H2For Sale
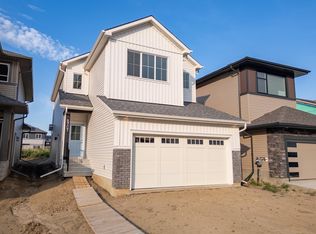 MLS ID #E4503151, Alyssa Seniuk, MaxWell Challenge Realty. RAE
 - C$564,9003 bd3 ba1.9k sqft8909 223a St NW, Edmonton, AB T5T 7P3For SaleMLS ID #E4483425, Joe D Esposito, Century 21 Masters. RAE
- C$669,9994 bd3 ba2.1k sqft8533 223a St NW, Edmonton, AB T5T 7H2For Sale
 MLS ID #E4501315, Jiya Bhalla, Exp Realty. RAE
 - C$582,6003 bd3 ba2k sqft20803 40th Ave NW, Edmonton, AB T6T 2G3For SaleMLS ID #E4484218, David Lam, Exp Realty. RAE
- C$529,9003 bd3 ba1.6k sqft8019 228th St NW, Edmonton, AB T5T 7B2For SaleMLS ID #E4468846, Christy M Cantera, Real Broker. RAE
- C$429,9003 bd3 ba1.4k sqft8921 217th St NW, Edmonton, AB T5T 7C4For SaleMLS ID #E4488259, Nitesh Padwal, Sterling Real Estate. RAE
- C$609,9004 bd4 ba2k sqft20723 24th Ave NW, Edmonton, AB T6M 2C4For SaleMLS ID #E4489758, Patrick D Fields, Real Broker. RAE
- C$595,6004 bd3 ba1.9k sqft2704 188th St NW, Edmonton, AB T6M 2S2For SaleMLS ID #E4484866, David Lam, Exp Realty. RAE
- C$550,0003 bd3 ba1.9k sqft20731 24th Ave NW, Edmonton, AB T6M 2C4For SaleMLS ID #E4492115, Alyssa Seniuk, MaxWell Challenge Realty. RAE
- C$639,9003 bd3 ba2.2k sqft19286 22a Ave NW, Edmonton, AB T6M 1P8For SaleMLS ID #E4503901, Corey W Sylvester, Real Broker. RAE
- C$573,6003 bd3 ba1.8k sqft2728 188th St NW, Edmonton, AB T6M 2S2For SaleMLS ID #E4479058, David Lam, Exp Realty. RAE
- C$509,6004 bd3 ba1.6k sqft20703 43rd Ave NW, Edmonton, AB T6M 0R8For SaleMLS ID #E4487881, David Lam, Exp Realty. RAE
- C$562,6003 bd3 ba1.6k sqft19127 20th Ave NW, Edmonton, AB T6M 0X7For SaleMLS ID #E4477741, Joe Tolvay, Exp Realty. RAE
- C$619,9003 bd3 ba2.3k sqft3 Pierwyck Loop, Spruce Grove, AB T7X 3H1For SaleMLS ID #E4502147, April Spencer, REMAX River City. RAE
- C$679,6003 bd3 ba2.2k sqft5921 Raven Cres NW, Edmonton, AB T5S 0S7For SaleMLS ID #E4485028, David Lam, Exp Realty. RAE
- C$569,6004 bd3 ba1.9k sqft2431 194th St NW, Edmonton, AB T6M 1P5For SaleMLS ID #E4498069, David Lam, Exp Realty. RAE
- C$513,6004 bd3 ba1.6k sqft20635 43rd Ave NW, Edmonton, AB T6M 0R8For SaleMLS ID #E4480186, David Lam, Exp Realty. RAE
- C$729,9993 bd3 ba2.2k sqft1866 Eaton Wynd NW, Edmonton, AB T6M 1M9For SaleMLS ID #E4497362, Ricky Aujla, Century 21 Bravo Realty. RAE
- C$499,6004 bd3 ba1.6k sqft20615 43rd Ave NW, Edmonton, AB T6M 0R8For SaleMLS ID #E4488044, David Lam, Exp Realty. RAE
