Tentatively scheduled for completion at the end of May, 22725 89A Ave NW is a single-family home with attached garage built by San Rufo Homes. This thoughtfully designed home features forced air heating and quality upgrades throughout. The main living area includes a great room fireplace, creating a warm and inviting space for everyday living. The kitchen is appointed with 42” upper cabinets for added storage and functionality. A side entry and 9’ foundation provide excellent flexibility and future development potential. The home also includes a 200 AMP electrical service, supporting modern lifestyle needs. Located in a growing northwest community, this property offers a well-balanced blend of comfort, design, and long-term value. Photos are representative.
For sale
C$629,900
22725 89a Ave NW, Edmonton, AB T5T 7W9
3beds
1,910sqft
Single Family Residence
Built in 2026
-- sqft lot
$-- Zestimate®
C$330/sqft
C$-- HOA
What's special
Forced air heatingQuality upgrades throughoutGreat room fireplaceSide entry
- 120 days |
- 0 |
- 0 |
Zillow last checked:
Listing updated:
Listed by:
David Lofthaug,
Bode
Source: RAE,MLS®#: E4479470
Facts & features
Interior
Bedrooms & bathrooms
- Bedrooms: 3
- Bathrooms: 3
- Full bathrooms: 2
- 1/2 bathrooms: 1
Primary bedroom
- Level: Upper
Heating
- Forced Air-1, Natural Gas
Appliances
- Included: None
Features
- Closet Organizers, No Animal Home, No Smoking Home
- Flooring: Carpet, Vinyl Plank
- Basement: Full, Unfinished
- Fireplace features: Electric
Interior area
- Total structure area: 1,910
- Total interior livable area: 1,910 sqft
Property
Parking
- Total spaces: 4
- Parking features: Double Garage Attached
- Attached garage spaces: 2
Features
- Levels: 2 Storey,2
- Exterior features: Playground Nearby
Lot
- Features: Park/Reserve, Playground Nearby, Near Public Transit, Schools, Shopping Nearby, Public Transportation
Construction
Type & style
- Home type: SingleFamily
- Property subtype: Single Family Residence
Materials
- Foundation: Concrete Perimeter
- Roof: Asphalt
Condition
- Year built: 2026
Community & HOA
Community
- Features: Closet Organizers, No Animal Home, No Smoking Home
Location
- Region: Edmonton
Financial & listing details
- Price per square foot: C$330/sqft
- Date on market: 3/27/2026
- Ownership: Private
David Lofthaug
David Lofthaug
By pressing Contact Agent, you agree that the real estate professional identified above may call/text you about your search, which may involve use of automated means and pre-recorded/artificial voices. You don't need to consent as a condition of buying any property, goods, or services. Message/data rates may apply. You also agree to our Terms of Use. Zillow does not endorse any real estate professionals. We may share information about your recent and future site activity with your agent to help them understand what you're looking for in a home.
Price history
Price history is unavailable.
Public tax history
Tax history is unavailable.
Climate risks
Neighborhood: Lewis Farms
Nearby schools
GreatSchools rating
No schools nearby
We couldn't find any schools near this home.
- C$635,0004 bd4 ba1.6k sqft22388 88th Ave NW, Edmonton, AB T5T7W6For Sale

- C$599,9004 bd4 ba1.7k sqft22519 88th Ave NW, Edmonton, AB T5T0Z4For Sale

- C$592,9003 bd3 ba1.9k sqft22404 90th Ave NW, Edmonton, AB T5T7X1For Sale
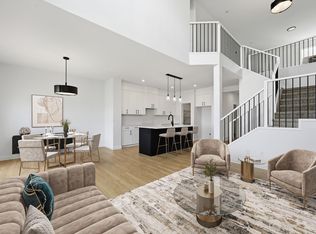
- C$585,9003 bd3 ba1.9k sqft22376 90th Ave NW, Edmonton, AB T5T7X1For Sale

- C$839,9003 bd3 ba1.9k sqft8739 224th St NW, Edmonton, AB T5T7A4For Sale
- C$--1 bd1 ba800 sqft8732 226th St NW #BASEMENT, Edmonton, AB T5T7L6Off Market
- C$584,9003 bd3 ba1.9k sqft8909 223a St NW, Edmonton, AB T5T7P3For Sale
- C$659,9004 bd3 ba2.1k sqft8727 224th St NW, Edmonton, AB T5T7W6For Sale
Similar homes
- C$634,9004 bd3 ba1.5k sqft9724 223rd St NW, Edmonton, AB T5T 7B7For Sale
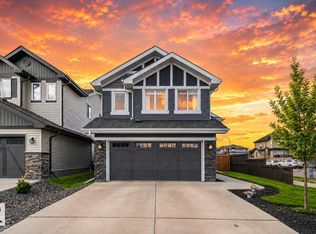 MLS ID #E4500095, Mashal Vazir Muhammad, Exp Realty. RAE
 - C$589,9003 bd3 ba1.8k sqft22526 83a St NW, Edmonton, AB T5Z 3L4For Sale
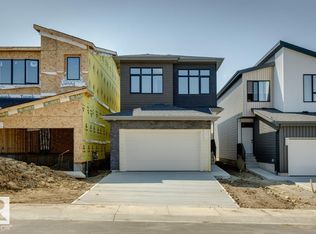 MLS ID #E4499572, David Lofthaug, Bode. RAE
 - C$650,0003 bd3 ba1.7k sqft22924 82nd Ave NW, Edmonton, AB T5T 0C1For Sale
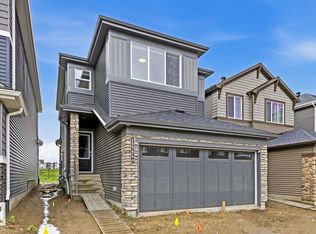 MLS ID #E4495487, Manny Agunbiade, LPT Realty. RAE
 - C$579,8883 bd3 ba2.1k sqft13007 213th St NW, Edmonton, AB T5S 0T7For Sale
 MLS ID #E4500526, Stephen H Lau, RE/MAX Real Estate. RAE
 - C$622,6003 bd3 ba2.2k sqft5868 Raven Cres NW, Edmonton, AB T5S 0S7For SaleMLS ID #E4492114, David Lam, Exp Realty. RAE
- C$839,9003 bd3 ba1.9k sqft8739 224th St NW, Edmonton, AB T5T 7A4For SaleMLS ID #E4487193, Moe Yassine, Jayman Realty (Edm.) Inc. RAE
- C$519,9003 bd3 ba1.4k sqft8164 228th St NW, Edmonton, AB T5T 4N5For SaleMLS ID #E4496567, David Lofthaug, Bode. RAE
- C$589,9003 bd3 ba1.9k sqft3632 Hummingbird Way NW, Edmonton, AB T5S 0K8For SaleMLS ID #E4497662, Zack D Lausen, RE/MAX Excellence. RAE
- C$785,0005 bd5 ba2.2k sqft9751 223rd St NW, Edmonton, AB T5T 7B6For SaleMLS ID #E4497780, Stacy McIntyre, REMAX River City. RAE
- C$649,9004 bd4 ba2k sqft1706 Tanager Close NW, Edmonton, AB T5S 0M5For SaleMLS ID #E4497970, Justin W Holubitsky, RE/MAX Elite. RAE
- C$695,0003 bd3 ba2.3k sqft1448 Darby Grn SW, Edmonton, AB T6W 4N5For SaleMLS ID #E4486655, Jill Jordan, RE/MAX Real Estate. RAE
- C$589,9004 bd4 ba1.7k sqft19703 29th Ave NW, Edmonton, AB T6M 0W8For SaleMLS ID #E4498569, Stefan Radovanovic, MaxWell Polaris. RAE
- C$589,9003 bd4 ba1.9k sqft1107 Chahley Ct NW, Edmonton, AB T6M 0K5For SaleMLS ID #E4492173, Jonathan C Hull, 2% Realty Pro. RAE
- C$674,0005 bd4 ba2.2k sqft21003 131st Ave NW, Edmonton, AB T5S 0P4For SaleMLS ID #E4497496, Rongmei Cheng, Exp Realty. RAE
- C$568,0006 bd4 ba1.7k sqft2628 200th St NW, Edmonton, AB T6M 1K3For SaleMLS ID #E4499835, Muhammad Waseem, MaxWell Polaris. RAE
- C$699,9003 bd3 ba2.1k sqft13141 208a St NW, Edmonton, AB T5S 0P1For SaleMLS ID #E4478988, Derek Keet, One Percent Realty. RAE
- C$679,6003 bd3 ba2.2k sqft5921 Raven Cres NW, Edmonton, AB T5S 0S7For SaleMLS ID #E4485028, David Lam, Exp Realty. RAE
- C$689,9005 bd3 ba2.3k sqft1847 Crossbill Loop, Edmonton, AB T5S 0S6For SaleMLS ID #E4489210, Inder Pabla, Sterling Real Estate. RAE
- C$649,0004 bd4 ba1.7k sqft2635 Donaghey Cres SW, Edmonton, AB T6W 4T1For SaleMLS ID #E4498358, . Shahebaz Singh, RE/MAX Excellence. RAE
- C$620,0003 bd3 ba2.3k sqft3114 Chokecherry Bnd SW, Edmonton, AB T6X 2M2For SaleMLS ID #E4480600, Aron T Scraba, Latitude Real Estate Group. RAE
