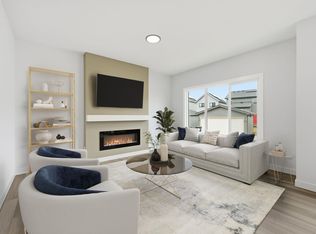
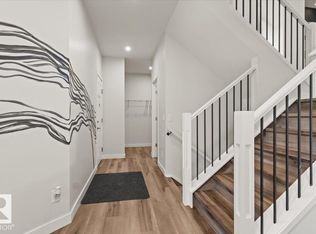
Amazing opportunity to purchase this Jayman BUILT NET ZERO showhome - The Bentley model- at todays price & earn money every month it remains open with Jayman's unique "leaseback" program. Located in Rosemont, a newer well located west end community that is close to the new recreation center being built, shopping & schools! NET ZERO means 30+ SOLAR panels, Jayman BUILT's proprietary wall system with the complete Net Zero Building envelope & triple pane windows with Argon fill, Air Source Electric Heat Pump Heating & cooling mechanical system with electric back-up & Merv 15 Air Filter. Produce as much electricity as you consume! The main floor is perfectly designed with a front den/flex room, great room, dining area with doors to the large deck, & kitchen with island, quartz counter tops, stainless steel appliances & a huge walk-in pantry. Second floor Has a large owners suite with walk-in closet & full ensuite bathroom; bonus family room, two more bedrooms, laundry room & a second full bath.
For sale
C$839,900
8739 224th St NW, Edmonton, AB T5T 7A4
3beds
1,977sqft
Single Family Residence
Built in 2024
-- sqft lot
$-- Zestimate®
C$425/sqft
C$-- HOA
What's special
Great roomLarge deckKitchen with islandQuartz counter topsStainless steel appliancesHuge walk-in pantryBonus family room
- 156 days
- 7
- 0
Zillow last checked:
Listing updated:
Listed by:
Moe Yassine,
Jayman Realty (Edm.) Inc,
Madeline M Sarafinchan,
Jayman Realty (Edm.) Inc
Source: RAE,MLS®#: E4487193
Facts & features
Interior
Bedrooms & bathrooms
- Bedrooms: 3
- Bathrooms: 3
- Full bathrooms: 2
- 1/2 bathrooms: 1
Primary bedroom
- Level: Upper
Heating
- Forced Air-1, Natural Gas
Cooling
- Air Conditioner, Air Conditioning-Central
Appliances
- Included: Dishwasher-Built-In, Refrigerator, Electric Stove, Tankless Water Heater
Features
- Ceiling 9 ft.
- Flooring: Carpet, Vinyl Plank
- Basement: Full, Unfinished
Interior area
- Total structure area: 1,977
- Total interior livable area: 1,977 sqft
Property
Parking
- Total spaces: 2
- Parking features: Double Garage Attached
- Attached garage spaces: 2
Features
- Levels: 2 Storey,2
- Patio & porch: Deck
Lot
- Features: Shopping Nearby
Construction
Type & style
- Home type: SingleFamily
- Property subtype: Single Family Residence
Materials
- Foundation: Concrete Perimeter
- Roof: Asphalt
Condition
- Year built: 2024
Community & HOA
Community
- Features: Ceiling 9 ft., Deck, Hot Water Tankless
Location
- Region: Edmonton
Financial & listing details
- Price per square foot: C$425/sqft
- Date on market: 5/12/2026
- Ownership: Private
Price history
Price history is unavailable.
Public tax history
Tax history is unavailable.
Climate risks
Neighborhood: Lewis Farms
Nearby schools
GreatSchools rating
No schools nearby
We couldn't find any schools near this home.


Similar homes
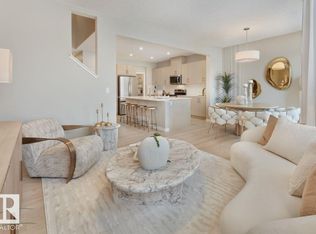
- C$569,9003 bd3 ba2.2k sqft9340 226th St NW, Edmonton, AB T5T 7K9For Sale
 MLS ID #E4513102, Abisola Odebunmi, Real Broker. RAE
 - C$659,9004 bd3 ba2.1k sqft8727 224th St NW, Edmonton, AB T5T 7W6For Sale
 MLS ID #E4487191, Moe Yassine, Jayman Realty (Edm.) Inc. RAE
 - C$649,0005 bd4 ba2.3k sqft22003 93rd Ave NW, Edmonton, AB T5T 7N9For Sale
 MLS ID #E4510393, Brent Anderson, Century 21 Masters. RAE
 - C$599,9003 bd3 ba2k sqft8331 224th St NW, Edmonton, AB T5T 7L3For Sale
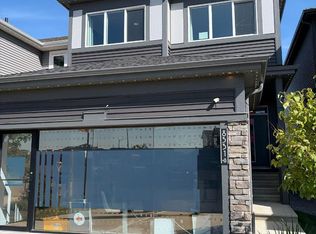 MLS ID #E4506406, David Lofthaug, Bode. RAE
