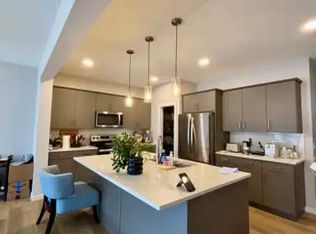
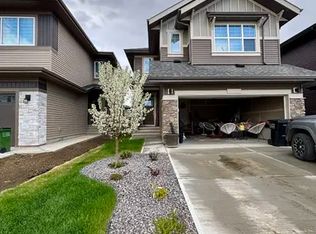
Step into the Holly24 Showhome by Jayman BUILT & a Net Zero certified Home featuring 30+ solar panels; Jayman's proprietary wall system with the complete Net Zero building envelope & triple pane windows with Argon fill. This stunning two-story retreat offering 3 bedrooms, 2.5 bathrooms & open concept layout, where the sleek kitchen with stainless steel appliances & central island seamlessly transitions into the inviting dining area. A walkthrough mudroom to pantry ensures efficiency while the open-to-below staircase leads to an upper floor bonus room, perfect for relaxation or work. Upstairs, the primary bedroom boasts an ensuite bathroom & a spacious walk-in closet, providing a luxurious retreat. Two additional bedrooms offer comfort & privacy for family or guests. Purchase this stunning Jayman BUILT showhome at todays prices and earn money every month it is open. Air source electric heat pump heating & cooling mechanical system. Merv 15 Air Filter. Produce as much energy as you consume!
For sale
C$849,900
2504 204th St NW, Edmonton, AB T6M 1N9
3beds
2,436sqft
Single Family Residence
Built in 2024
-- sqft lot
$-- Zestimate®
C$349/sqft
C$-- HOA
What's special
Stunning two-story retreatOpen concept layoutCentral islandInviting dining areaWalkthrough mudroom to pantryOpen-to-below staircaseSpacious walk-in closet
- 53 days
- 15
- 0
Zillow last checked:
Listing updated:
Listed by:
Moe Yassine,
Jayman Realty (Edm.) Inc,
Madeline M Sarafinchan,
Jayman Realty (Edm.) Inc
Source: RAE,MLS®#: E4506369
Facts & features
Interior
Bedrooms & bathrooms
- Bedrooms: 3
- Bathrooms: 3
- Full bathrooms: 2
- 1/2 bathrooms: 1
Primary bedroom
- Level: Upper
Heating
- Forced Air-1, Natural Gas
Appliances
- Included: Dishwasher-Built-In, Microwave, Refrigerator, Electric Stove, Tankless Water Heater
Features
- Flooring: Carpet, Hardwood, Non-Ceramic Tile
- Basement: Full, Unfinished
- Fireplace features: Electric
Interior area
- Total structure area: 2,436
- Total interior livable area: 2,436 sqft
Property
Parking
- Total spaces: 4
- Parking features: Double Garage Attached
- Attached garage spaces: 2
Features
- Levels: 2 Storey,2
- Exterior features: Playground Nearby
Lot
- Features: Corner Lot, Park/Reserve, Playground Nearby
Construction
Type & style
- Home type: SingleFamily
- Property subtype: Single Family Residence
Materials
- Foundation: Concrete Perimeter
- Roof: Asphalt
Condition
- Year built: 2024
Community & HOA
Community
- Features: Hot Water Tankless
Location
- Region: Edmonton
Financial & listing details
- Price per square foot: C$349/sqft
- Date on market: 9/1/2026
- Ownership: Private
Price history
Price history is unavailable.
Public tax history
Tax history is unavailable.
Climate risks
Neighborhood: The Uplands
Nearby schools
GreatSchools rating
No schools nearby
We couldn't find any schools near this home.


Similar homes
- C$829,8003 bd3 ba2.5k sqft4543 Knight Wynd SW, Edmonton, AB T6W 4V6For Sale
 MLS ID #E4513857, Amie Brown, REMAX River City. RAE
 - C$769,8004 bd3 ba2.3k sqft710 Elderberry Ct, Saint Albert, AB T8N 6X4For Sale
 MLS ID #E4499834, George M Fahmy, Mozaic Realty Group. RAE
 - C$864,9006 bd5 ba2.6k sqft915 177th St SW, Edmonton, AB T6W 2X2For Sale
 MLS ID #E4508187, Christopher E Hampson, RE/MAX Excellence. RAE
 - C$629,9003 bd3 ba2k sqft21335 36th Ave NW, Edmonton, AB T6M 1S3For Sale
 MLS ID #E4511731, Chun Yuan, Initia Property Management. RAE
