SPACE, STYLE & SMART DESIGN COME TOGETHER! This impressive Green Built Certified home offers 3 bedrooms, 2.5 baths, a spacious bonus room, and a versatile flex room. Soaring 2-storey windows fill the great room with natural light, while 9' ceilings and a 50" electric fireplace with mantle create an inviting atmosphere. The chef-inspired kitchen features pot and pan drawers, Silgranit undermount sink, chimney-style hood fan, and built-in microwave. Enjoy full landscaping, a side entrance with sidewalk to the unfinished basement, 200-amp electrical service, tankless hot water system, solar panel conduit rough-in to the roof (no panels), and rear BBQ gas line. Ideally located near Lewis Estates Golf Course, parks, playgrounds, and recreational amenities, with convenient access to shopping and major routes. A thoughtfully designed home ready to impress! Photos represent model of home, selections may vary.
For sale
C$569,900
2431 209th St NW, Edmonton, AB T6M 2K7
3beds
1,908sqft
Single Family Residence
Built in 2026
-- sqft lot
$-- Zestimate®
C$299/sqft
C$-- HOA
What's special
Spacious bonus roomVersatile flex roomChef-inspired kitchenPot and pan drawersSilgranit undermount sinkChimney-style hood fanBuilt-in microwave
- 3 days
- 8
- 0
Zillow last checked:
Listing updated:
Listed by:
Christy M Cantera,
Real Broker,
Sheri Lukawesky,
Real Broker
Source: RAE,MLS®#: E4511924
Facts & features
Interior
Bedrooms & bathrooms
- Bedrooms: 3
- Bathrooms: 3
- Full bathrooms: 2
- 1/2 bathrooms: 1
Primary bedroom
- Level: Upper
Heating
- Forced Air-1, Natural Gas
Appliances
- Included: Exhaust Fan, Builder Appliance Credit
Features
- Ceiling 9 ft.
- Flooring: Carpet, Non-Ceramic Tile, Vinyl Plank
- Windows: Vinyl Windows
- Basement: Full, Unfinished
- Fireplace features: Electric
Interior area
- Total structure area: 1,908
- Total interior livable area: 1,908 sqft
Property
Parking
- Total spaces: 2
- Parking features: Double Garage Attached, Parking-Plug-Ins, Garage Opener
- Attached garage spaces: 2
Features
- Levels: 2 Storey,2
- Exterior features: Landscaped, Playground Nearby, Exterior Walls- 2"x6"
- Fencing: None,Not Fenced
Lot
- Features: Airport Nearby, Near Golf Course, Landscaped, Playground Nearby, Schools, Shopping Nearby, Golf Nearby
Construction
Type & style
- Home type: SingleFamily
- Property subtype: Single Family Residence
Materials
- Foundation: Slab
- Roof: Asphalt
Condition
- Year built: 2026
Community & HOA
Community
- Features: Ceiling 9 ft., Exterior Walls- 2"x6"
- Security: Smoke Detector(s), Detectors Smoke
Location
- Region: Edmonton
Financial & listing details
- Price per square foot: C$299/sqft
- Date on market: 10/6/2026
- Ownership: Private
Price history
Price history is unavailable.
Public tax history
Tax history is unavailable.
Climate risks
Neighborhood: The Uplands
Nearby schools
GreatSchools rating
No schools nearby
We couldn't find any schools near this home.


Similar homes
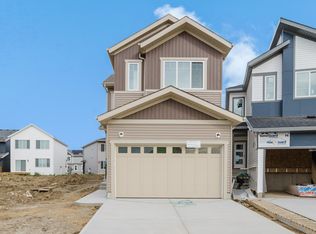
- C$629,9003 bd3 ba1.6k sqft20907 25th Ave NW, Edmonton, AB T6M 2K7For Sale
 MLS ID #E4512080, Christy M Cantera, Real Broker. RAE
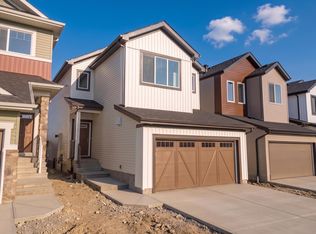
 - C$569,9003 bd3 ba2k sqft2411 209th St NW, Edmonton, AB T6M 2K7For Sale
 MLS ID #E4508266, Nadia Glavonjic, Sterling Real Estate. RAE
 - C$559,9003 bd3 ba1.8k sqft2103 211th St NW, Edmonton, AB T6M 2P3For Sale
 MLS ID #E4511014, Christy M Cantera, Real Broker. RAE
 - C$550,0003 bd3 ba2k sqft20739 24th Ave NW, Edmonton, AB T6M 2J7For Sale
 MLS ID #E4509932, Alyssa Seniuk, MaxWell Challenge Realty. RAE
