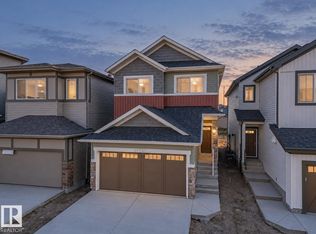

Welcome to this beautifully designed Altair Modern Farmhouse by Coventry Homes in Uplands at Riverview. Offering 2,042.67 sq ft of thoughtfully designed living space, this home features a bright open-concept main floor with 9’ ceilings, a spacious great room, dedicated dining area, and a stylish kitchen with 39” upper cabinets, tiled backsplash, pantry and large eating bar. Upstairs, you’ll find 3 bedrooms, including a spacious primary retreat with a luxurious ensuite, plus a versatile bonus room, full bathroom and convenient laundry. The 18’5” x 21’5” attached garage provides plenty of room for vehicles and storage, while the modern farmhouse exterior adds timeless curb appeal. Located in Uplands at Riverview, close to parks, trails, schools and everyday amenities, with easy access to major routes throughout Edmonton. A beautiful home combining style, function and an exceptional layout. **some photos have been virtually staged.**
For sale
C$550,000
20739 24th Ave NW, Edmonton, AB T6M 2J7
3beds
2,042sqft
Single Family Residence
Built in 2026
3,361 Square Feet Lot
$-- Zestimate®
C$269/sqft
C$-- HOA
What's special
Bright open-concept main floorSpacious great roomDedicated dining areaStylish kitchenTiled backsplashLarge eating barSpacious primary retreat
- 16 days
- 21
- 0
Zillow last checked:
Listing updated:
Listed by:
Alyssa Seniuk,
MaxWell Challenge Realty
Source: RAE,MLS®#: E4509932
Facts & features
Interior
Bedrooms & bathrooms
- Bedrooms: 3
- Bathrooms: 3
- Full bathrooms: 2
- 1/2 bathrooms: 1
Primary bedroom
- Level: Upper
Heating
- Forced Air-1, Natural Gas, HRV System
Appliances
- Included: Electric Water Heater
Features
- Ceiling 9 ft., No Animal Home, No Smoking Home
- Flooring: Carpet, Vinyl Plank
- Basement: Full, Unfinished
Interior area
- Total structure area: 2,042
- Total interior livable area: 2,042 sqft
Property
Parking
- Total spaces: 4
- Parking features: Double Garage Attached, Garage Control, Garage Opener
- Attached garage spaces: 2
Features
- Levels: 2 Storey,2
- Exterior features: Playground Nearby
Lot
- Size: 3,361 Square Feet
- Features: Playground Nearby, Near Public Transit, Shopping Nearby, Public Transportation
Construction
Type & style
- Home type: SingleFamily
- Property subtype: Single Family Residence
Materials
- Foundation: Concrete Perimeter
- Roof: Asphalt
Condition
- Year built: 2026
Community & HOA
Community
- Features: Ceiling 9 ft., Hot Water Electric, No Animal Home, No Smoking Home, HRV System
Location
- Region: Edmonton
Financial & listing details
- Price per square foot: C$269/sqft
- Date on market: 9/23/2026
- Ownership: Private
Price history
Price history is unavailable.
Public tax history
Tax history is unavailable.
Climate risks
Neighborhood: The Uplands
Nearby schools
GreatSchools rating
No schools nearby
We couldn't find any schools near this home.

Similar homes
- C$569,9003 bd3 ba1.9k sqft2431 209th St NW, Edmonton, AB T6M 2K7For Sale
 MLS ID #E4511924, Christy M Cantera, Real Broker. RAE
 - C$550,0003 bd3 ba1.9k sqft20727 24th Ave NW, Edmonton, AB T6M 2C4For Sale
 MLS ID #E4510231, Matthew G Harrison, MaxWell Challenge Realty. RAE
 - C$559,9003 bd3 ba1.8k sqft2103 211th St NW, Edmonton, AB T6M 2P3For Sale
 MLS ID #E4511014, Christy M Cantera, Real Broker. RAE
 - C$565,0003 bd3 ba2k sqft2415 206th St NW, Edmonton, AB T6M 1N6For Sale
 MLS ID #E4509928, Alyssa Seniuk, MaxWell Challenge Realty. RAE
