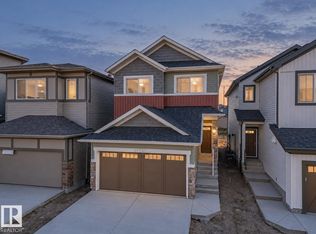
Imagine coming home to a space that lets you slow down and settle in. This Coventry Home welcomes you with 9' ceilings and a bright, open main floor. The kitchen brings everyone together with quartz countertops, a tile backsplash & a walkthrough pantry. From quiet mornings in the Great Room to dinners around the table, the living & dining areas make everyday moments feel special. A mudroom & half bath keep busy days running smoothly. Upstairs, the primary suite is your place to recharge, with a 5 pc ensuite featuring dual sinks, a soaker tub, stand-up shower & walk-in closet. Two more bedrooms, a full bath, bonus room & upstairs laundry give everyone space to feel at home. Backed by the Alberta New Home Warranty Program. Some photos are virtually staged
For sale
C$550,000
20727 24th Ave NW, Edmonton, AB T6M 2C4
3beds
1,957sqft
Single Family Residence
Built in 2026
3,365 Square Feet Lot
$-- Zestimate®
C$281/sqft
C$-- HOA
What's special
Bright open main floorQuartz countertopsTile backsplashWalkthrough pantryGreat roomLiving and dining areasHalf bath
- 13 hours
- 2
- 0
Zillow last checked:
Listing updated:
Listed by:
Matthew G Harrison,
MaxWell Challenge Realty
Source: RAE,MLS®#: E4510231
Facts & features
Interior
Bedrooms & bathrooms
- Bedrooms: 3
- Bathrooms: 3
- Full bathrooms: 2
- 1/2 bathrooms: 1
Primary bedroom
- Level: Upper
Heating
- Forced Air-1, Natural Gas, HRV System
Appliances
- Included: Microwave Hood Fan
Features
- Ceiling 9 ft.
- Flooring: Carpet, Non-Ceramic Tile, Vinyl Plank
- Windows: Vinyl Windows
- Basement: Full, Unfinished
Interior area
- Total structure area: 1,957
- Total interior livable area: 1,957 sqft
Property
Parking
- Total spaces: 2
- Parking features: Double Garage Attached
- Attached garage spaces: 2
Features
- Levels: 2 Storey,2
- Exterior features: Playground Nearby
Lot
- Size: 3,365 Square Feet
- Features: Playground Nearby, Near Public Transit, Public Transportation
Construction
Type & style
- Home type: SingleFamily
- Property subtype: Single Family Residence
Materials
- Foundation: Concrete Perimeter
- Roof: Asphalt
Condition
- Year built: 2026
Community & HOA
Community
- Features: Ceiling 9 ft., Smart/Program. Thermostat, HRV System
- Security: Carbon Monoxide Detectors, Smoke Detector(s), Detectors Smoke
Location
- Region: Edmonton
Financial & listing details
- Price per square foot: C$281/sqft
- Date on market: 9/24/2026
- Ownership: Private
Price history
Price history is unavailable.
Public tax history
Tax history is unavailable.
Climate risks
Neighborhood: The Uplands
Nearby schools
GreatSchools rating
No schools nearby
We couldn't find any schools near this home.

Similar homes
- C$550,0003 bd3 ba2k sqft20739 24th Ave NW, Edmonton, AB T6M 2J7For Sale
 MLS ID #E4509932, Alyssa Seniuk, MaxWell Challenge Realty. RAE
 - C$565,0003 bd3 ba2k sqft2415 206th St NW, Edmonton, AB T6M 1N6For Sale
 MLS ID #E4509928, Alyssa Seniuk, MaxWell Challenge Realty. RAE
 - C$575,0003 bd3 ba2.1k sqft2411 206th St NW, Edmonton, AB T6M 1N6For Sale
 MLS ID #E4509930, Alyssa Seniuk, MaxWell Challenge Realty. RAE
 - C$575,0003 bd3 ba2.1k sqft2427 206th St NW, Edmonton, AB T6M 1N9For Sale
 MLS ID #E4510234, Matthew G Harrison, MaxWell Challenge Realty. RAE
