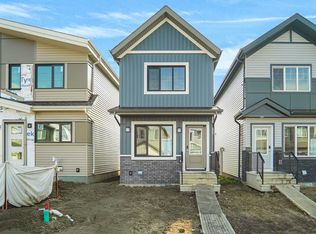
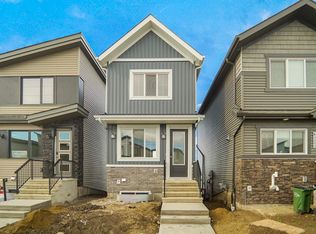
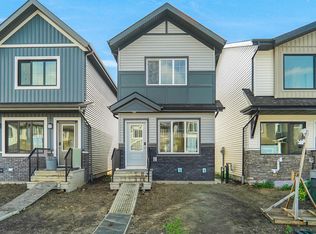
Welcome to Stillwater — Edmonton’s emerging “New Windermere”! This beautifully designed 2,325 sq. ft. single-family home offers exceptional space, modern features and outstanding future potential. The upper level features 4 spacious bedrooms, including a generous primary suite with a private ensuite and his-and-her sinks, plus a second full bathroom with dual sinks. Enjoy a bright bonus room with a window and convenient upper-floor laundry. The main floor has Den and a stylish kitchen with stainless-steel appliances and full-height cabinetry ideal for everyday living and entertaining. The basement offers a separate side entrance, two large windows, and plumbing/electrical rough-ins for a future basement suite Located in the rapidly growing Stillwater community, with a new Superstore currently under construction, this home combines modern living, community growth and excellent value. Stillwater is quickly becoming one of Edmonton’s most sought-after communities while remaining remarkably affordable.
For sale
C$599,000
2124 209th St NW, Edmonton, AB T6M 2X6
4beds
2,325sqft
Single Family Residence
Built in 2024
3,155 Square Feet Lot
$-- Zestimate®
C$258/sqft
C$-- HOA
What's special
His-and-her sinksConvenient upper-floor laundryFull-height cabinetry
- 53 days
- 25
- 0
Zillow last checked:
Listing updated:
Listed by:
Nadeem U Jellani,
Century 21 Gillany Realty
Source: RAE,MLS®#: E4503509
Facts & features
Interior
Bedrooms & bathrooms
- Bedrooms: 4
- Bathrooms: 3
- Full bathrooms: 2
- 1/2 bathrooms: 1
Primary bedroom
- Level: Upper
Heating
- Forced Air-1, Natural Gas
Appliances
- Included: Dryer, Exhaust Fan, Microwave Hood Fan, Refrigerator, Gas Stove, Washer
Features
- Ceiling 9 ft., No Animal Home, No Smoking Home
- Flooring: Carpet, Non-Ceramic Tile, Vinyl Plank
- Windows: Window Coverings, Vinyl Windows
- Basement: Full, Unfinished, 9 ft. Basement Ceiling, 9 ft. Basement Ceiling
Interior area
- Total structure area: 2,325
- Total interior livable area: 2,325 sqft
Video & virtual tour
Property
Parking
- Total spaces: 4
- Parking features: Double Garage Attached, Garage Control, Garage Opener
- Attached garage spaces: 2
Features
- Levels: 2 Storey,2
- Patio & porch: Front Porch
- Exterior features: Landscaped, Playground Nearby, Private Park Access
Lot
- Size: 3,155 Square Feet
- Features: Landscaped, Playground Nearby, Near Public Transit, Shopping Nearby, See Remarks, Private Park Access, Public Transportation
Construction
Type & style
- Home type: SingleFamily
- Property subtype: Single Family Residence
Materials
- Foundation: Concrete Perimeter
- Roof: Asphalt
Condition
- Year built: 2024
Community & HOA
Community
- Features: Ceiling 9 ft., Front Porch, No Animal Home, No Smoking Home, Natural Gas BBQ Hookup
- Security: Carbon Monoxide Detectors
HOA
- Services included: Amenities w/HOA
Location
- Region: Edmonton
Financial & listing details
- Price per square foot: C$258/sqft
- Date on market: 8/13/2026
- Ownership: Private
Price history
Price history is unavailable.
Public tax history
Tax history is unavailable.
Climate risks
Neighborhood: Riverview
Nearby schools
GreatSchools rating
No schools nearby
We couldn't find any schools near this home.

Similar homes
- C$614,6003 bd3 ba2k sqft2523 210th St NW, Edmonton, AB T6M 2M7For Sale
 MLS ID #E4509641, David Lam, Exp Realty. RAE
 - C$624,7003 bd3 ba1.7k sqft20107 15th Ave NW, Edmonton, AB T6M 1L6For Sale
 MLS ID #E4508756, Annette R Gaze, Royal LePage Prestige Realty. RAE
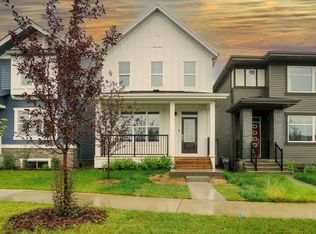
 - C$574,9994 bd4 ba1.5k sqft20727 25th Ave NW, Edmonton, AB T6M 1P4For Sale
 MLS ID #E4474401, Kulwinder Malhi, Creekside Realty. RAE
 - C$583,8006 bd4 ba1.8k sqft20007 15th Ave NW, Edmonton, AB T6M 1L6For Sale
 MLS ID #E4506384, Mack Karwacki, Black Sheep Realty. RAE
