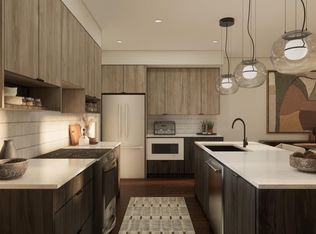
This well-designed home features an efficient layout ideal for modern family living. The main floor offers 9-foot ceilings, luxury vinyl plank flooring, a welcoming foyer with a built-in bench, a 2-piece bathroom, and a mud room with a walk-in closet and access to the double attached garage. The open-concept kitchen, nook, and great room provide seamless flow, with the kitchen showcasing quartz counters, an island, soft-close cabinetry, and a full-height backsplash. Large windows and a patio door brighten the great room with a fireplace and backyard access. Upstairs includes a primary bedroom with a walk-in closet and a 5-piece ensuite, plus a bonus room, two additional bedrooms, a full bathroom, and laundry. Upgraded finishes and basement rough-ins are included.
For sale
C$582,600
20803 40th Ave NW, Edmonton, AB T6T 2G3
3beds
2,024sqft
Single Family Residence
Built in 2026
4,628 Square Feet Lot
$-- Zestimate®
C$288/sqft
C$-- HOA
What's special
Luxury vinyl plank flooringDouble attached garageQuartz countersSoft-close cabinetryFull-height backsplashLarge windowsBonus room
- 87 days |
- 9 |
- 0 |
Zillow last checked:
Listing updated:
Listed by:
David Lam,
Exp Realty,
Joe Tolvay,
Exp Realty
Source: RAE,MLS®#: E4484218
Facts & features
Interior
Bedrooms & bathrooms
- Bedrooms: 3
- Bathrooms: 3
- Full bathrooms: 2
- 1/2 bathrooms: 1
Primary bedroom
- Level: Upper
Heating
- Forced Air-1, Natural Gas
Appliances
- Included: Exhaust Fan, Microwave
Features
- Ceiling 9 ft., No Animal Home, No Smoking Home
- Flooring: Carpet, Vinyl Plank
- Basement: Full, Unfinished, 9 ft. Basement Ceiling, 9 ft. Basement Ceiling
- Fireplace features: Electric
Interior area
- Total structure area: 2,024
- Total interior livable area: 2,024 sqft
Property
Parking
- Total spaces: 4
- Parking features: Double Garage Attached, Garage Control, Garage Opener
- Attached garage spaces: 2
Features
- Levels: 2 Storey,2
Lot
- Size: 4,628 Square Feet
- Features: Near Public Transit, Schools, Shopping Nearby, Public Transportation
Construction
Type & style
- Home type: SingleFamily
- Property subtype: Single Family Residence
Materials
- Foundation: Concrete Perimeter
- Roof: Asphalt
Condition
- Year built: 2026
Community & HOA
Community
- Features: Ceiling 9 ft., No Animal Home, No Smoking Home
- Security: Smoke Detector(s), Detectors Smoke
Location
- Region: Edmonton
Financial & listing details
- Price per square foot: C$288/sqft
- Date on market: 4/25/2026
- Ownership: Private
David Lam
David Lam
By pressing Contact Agent, you agree that the real estate professional identified above may call/text you about your search, which may involve use of automated means and pre-recorded/artificial voices. You don't need to consent as a condition of buying any property, goods, or services. Message/data rates may apply. You also agree to our Terms of Use. Zillow does not endorse any real estate professionals. We may share information about your recent and future site activity with your agent to help them understand what you're looking for in a home.
Price history
Price history is unavailable.
Public tax history
Tax history is unavailable.
Climate risks
Neighborhood: Edgemont
Nearby schools
GreatSchools rating
No schools nearby
We couldn't find any schools near this home.
- C$473,6003 bd3 ba1.6k sqft20820 40th Ave NW, Edmonton, AB T6T2G3For Sale

- C$569,9003 bd3 ba1.8k sqft20723 40th Ave NW, Edmonton, AB T6R1N1For Sale
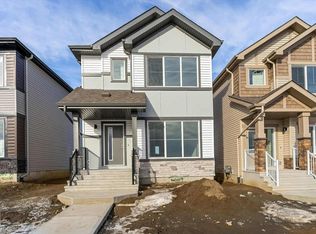
- C$487,6003 bd3 ba1.4k sqft20808 40th Ave NW, Edmonton, AB T6T2G3For Sale
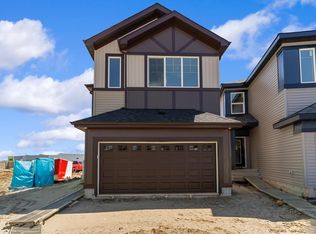
- C$641,6005 bd3 ba2.4k sqft20707 40th Ave NW, Edmonton, AB T6T2G3For Sale
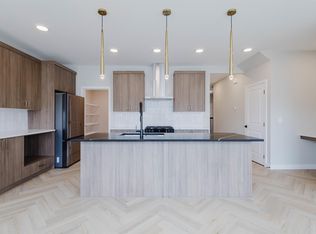
- C$534,8883 bd3 ba1.6k sqft4011 207th St NW, Edmonton, AB T6M0C2For Sale
- C$557,4003 bd3 ba1.7k sqft4007 207th St SW, Edmonton, AB T6M2N9For Sale
- C$579,6003 bd3 ba1.8k sqft4039 207th St SW, Edmonton, AB T6M2N9For Sale
- C$549,8883 bd3 ba1.7k sqft4116 208th St NW, Edmonton, AB T6M2P5For Sale
Similar homes
- C$579,6003 bd3 ba1.8k sqft4039 207th St SW, Edmonton, AB T6M 2N9For Sale
 MLS ID #E4473796, Joe Tolvay, Exp Realty. RAE
 - C$584,4004 bd3 ba2.2k sqft20632 43rd Ave NW, Edmonton, AB T6M 0R8For Sale
 MLS ID #E4481211, George M Fahmy, Mozaic Realty Group. RAE
 - C$549,6003 bd3 ba2k sqft19304 29th Ave NW, Edmonton, AB T6M 3B2For Sale
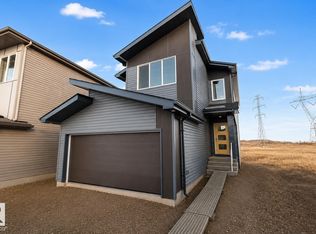 MLS ID #E4499719, David Lam, Exp Realty. RAE
 - C$577,6003 bd3 ba1.7k sqft2804 190th St NW, Edmonton, AB T6M 3A7For Sale
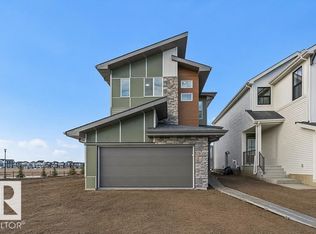 MLS ID #E4472773, Joe Tolvay, Exp Realty. RAE
 - C$576,6003 bd3 ba1.8k sqft2812 190th St NW, Edmonton, AB T6M 3A7For SaleMLS ID #E4473933, Joe Tolvay, Exp Realty. RAE
- C$565,0003 bd3 ba1.7k sqft19430 22a Ave NW, Edmonton, AB T6M 1R3For SaleMLS ID #E4491786, Matthew G Harrison, MaxWell Challenge Realty. RAE
- C$595,6004 bd3 ba1.9k sqft2708 188th St NW, Edmonton, AB T6M 2S2For SaleMLS ID #E4484877, David Lam, Exp Realty. RAE
- C$595,6004 bd3 ba1.9k sqft2704 188th St NW, Edmonton, AB T6M 2S2For SaleMLS ID #E4484866, David Lam, Exp Realty. RAE
- C$569,9003 bd3 ba1.9k sqft2535 211th St NW, Edmonton, AB T6M 2P3For SaleMLS ID #E4469754, Christy M Cantera, Real Broker. RAE
- C$449,9003 bd3 ba1.6k sqft5275 Edgemont Blvd NW, Edmonton, AB T6M 1R8For SaleMLS ID #E4490300, Leigh C Johnston, Exp Realty. RAE
- C$562,6003 bd3 ba1.6k sqft19127 20th Ave NW, Edmonton, AB T6M 0X7For SaleMLS ID #E4477741, Joe Tolvay, Exp Realty. RAE
- C$608,6003 bd3 ba2k sqft19115 20th Ave NW, Edmonton, AB T6M 0X7For SaleMLS ID #E4477844, Joe Tolvay, Exp Realty. RAE
- C$561,7473 bd3 ba1.9k sqft19446 22a Ave NW, Edmonton, AB T6M 1R3For SaleMLS ID #E4478641, Wally Karout, Royal Lepage Arteam Realty. RAE
- C$545,6003 bd3 ba1.6k sqft19123 20th Ave NW, Edmonton, AB T6M 0X7For SaleMLS ID #E4475087, David Lam, Exp Realty. RAE
- C$650,0003 bd3 ba2.1k sqft2225 194a St, Edmonton, AB T6M 3J2For SaleMLS ID #E4493342, Matthew G Harrison, MaxWell Challenge Realty. RAE
- C$538,6003 bd3 ba1.6k sqft19107 20th Ave NW, Edmonton, AB T6M 0X7For SaleMLS ID #E4472680, David Lam, Exp Realty. RAE
- C$729,9993 bd3 ba2.2k sqft1866 Eaton Wynd NW, Edmonton, AB T6M 1M9For SaleMLS ID #E4497362, Ricky Aujla, Century 21 Bravo Realty. RAE
- C$543,6003 bd3 ba1.5k sqft19111 20th Ave NW, Edmonton, AB T6M 0X7For SaleMLS ID #E4477818, Joe Tolvay, Exp Realty. RAE
- C$537,6003 bd3 ba1.6k sqft18923 28th Ave NW, Edmonton, AB T6M 0X2For SaleMLS ID #E4472683, David Lam, Exp Realty. RAE
- C$536,9003 bd3 ba1.6k sqft1848 187th St NW, Edmonton, AB T6M 2R7For SaleMLS ID #E4498309, David Lam, Exp Realty. RAE
