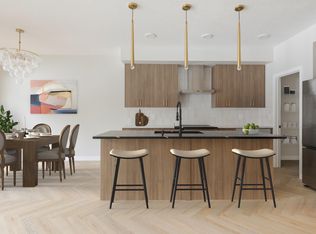
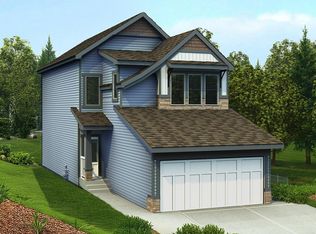
Turnkey! Includes all LANDSCAPING, APPLIANCES AND A DECK! Welcome to the Grayson in Edgemont by multi-award-winning builder Rohit. This stylish 2-storey home showcases the bold Haute Contemporary designer palette and offers a thoughtful layout for modern family living. The open-concept main floor features a bright living room with large rear windows, a spacious dining area, and a contemporary kitchen with a large quartz island, ample cabinetry, and a walk-in pantry. A generous mudroom connects to the double attached garage, with a half bath nearby. Upstairs you'll find a versatile bonus room, convenient laundry, and three bedrooms. The primary suite features vaulted ceilings, a spa-inspired ensuite with a tub and separate shower, and two walk-in closets. The unfinished basement offers future development potential. Currently under construction, with tentative possession scheduled for late September/early October. Located in desirable Edgemont, close to parks, trails, and amenities.
For sale
C$532,400
4007 207th St SW, Edmonton, AB T6M 2N9
3beds
1,795sqft
Single Family Residence
Built in 2026
3,869 Square Feet Lot
$-- Zestimate®
C$297/sqft
C$-- HOA
What's special
Open-concept main floorSpacious dining areaAmple cabinetryWalk-in pantryGenerous mudroomDouble attached garageHalf bath nearby
- 101 days
- 5
- 0
Zillow last checked:
Listing updated:
Listed by:
Geordie M Morison,
MaxWell Progressive
Source: RAE,MLS®#: E4495196
Facts & features
Interior
Bedrooms & bathrooms
- Bedrooms: 3
- Bathrooms: 3
- Full bathrooms: 2
- 1/2 bathrooms: 1
Primary bedroom
- Level: Upper
Heating
- Forced Air-1, Natural Gas
Appliances
- Included: See Remarks
Features
- Ceiling 9 ft., Vaulted Ceiling(s)
- Flooring: Carpet, Vinyl Plank
- Basement: Full, Unfinished
Interior area
- Total structure area: 1,795
- Total interior livable area: 1,795 sqft
Property
Parking
- Total spaces: 2
- Parking features: Double Garage Attached
- Attached garage spaces: 2
Features
- Levels: 2 Storey,2
- Exterior features: Not Landscaped
Lot
- Size: 3,869 Square Feet
- Features: Cul-De-Sac, Flat Site, Not Landscaped, Shopping Nearby
Construction
Type & style
- Home type: SingleFamily
- Property subtype: Single Family Residence
Materials
- Foundation: Concrete Perimeter
- Roof: Asphalt
Condition
- Year built: 2026
Community & HOA
Community
- Features: Ceiling 9 ft., Vaulted Ceiling
- Security: Carbon Monoxide Detectors, Smoke Detector(s), Detectors Smoke
HOA
- Services included: See Remarks
Location
- Region: Edmonton
Financial & listing details
- Price per square foot: C$297/sqft
- Date on market: 6/23/2026
- Ownership: Private
Price history
Price history is unavailable.
Public tax history
Tax history is unavailable.
Climate risks
Neighborhood: Edgemont
Nearby schools
GreatSchools rating
No schools nearby
We couldn't find any schools near this home.

Similar homes
- C$564,9003 bd3 ba2.1k sqft20624 43rd Ave NW, Edmonton, AB T6M 0R8For Sale
 MLS ID #E4511584, George M Fahmy, Mozaic Realty Group. RAE
 - C$549,9004 bd3 ba2k sqft20819 40th Ave NW, Edmonton, AB T6R 1N1For Sale
 MLS ID #E4507109, Michael D Melnychuk, Century 21 All Stars Realty Ltd. RAE
 - C$549,9003 bd3 ba2k sqft20823 40th Ave NW, Edmonton, AB T6R 1N1For Sale
 MLS ID #E4508628, Michael D Melnychuk, Century 21 All Stars Realty Ltd. RAE
 - C$569,9003 bd3 ba1.8k sqft20723 40th Ave NW, Edmonton, AB T6R 1N1For Sale
 MLS ID #E4498670, Geordie M Morison, MaxWell Progressive. RAE
