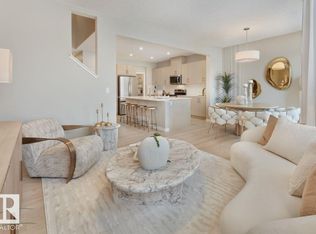
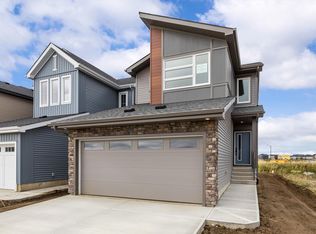
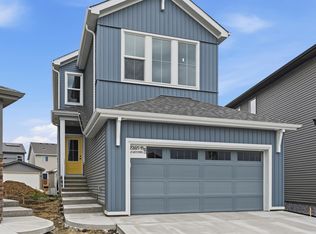
Discover the Altair by Coventry Homes in Rosemont a modern farmhouse thoughtfully designed for family function BACKING A WALKING PATH. The main floor features a vibrant open concept, seamless flow into a walkthrough pantry and spacious mudroom, and an expansive wall of rear-of-home windows that flood the space with natural light. Moving to the second floor, you are greeted by a versatile central bonus room and a convenient laundry room. The front of the home features a private primary suite with a generous five-piece ensuite and walk-in closet. Two additional bedrooms flank the rear of the home, providing a balanced layout for the whole family. With a separate side entrance, you have the flexibility to develop a basement suite as a mortgage helper. Located on the desirable west side of Edmonton, Rosemont offers proximity to numerous schools, a future recreation center, excellent amenities like Costco, and easy access to both the Anthony Henday and Whitemud Drive. **some photos have been virtually staged.
For sale
C$550,000
8707 224th St NW, Edmonton, AB T5T 7H2
3beds
2,031sqft
Single Family Residence
Built in 2026
-- sqft lot
$-- Zestimate®
C$271/sqft
C$-- HOA
What's special
Backing a walking pathVibrant open conceptSpacious mudroomVersatile central bonus roomConvenient laundry roomPrivate primary suiteGenerous five-piece ensuite
- 49 days
- 17
- 2
Zillow last checked:
Listing updated:
Listed by:
Alyssa Seniuk,
MaxWell Challenge Realty
Source: RAE,MLS®#: E4503151
Facts & features
Interior
Bedrooms & bathrooms
- Bedrooms: 3
- Bathrooms: 3
- Full bathrooms: 2
- 1/2 bathrooms: 1
Primary bedroom
- Level: Upper
Heating
- Forced Air-1, Natural Gas, HRV System
Features
- Ceiling 9 ft., No Animal Home, No Smoking Home
- Flooring: Carpet, Vinyl Plank
- Basement: Full, Unfinished
Interior area
- Total structure area: 2,031
- Total interior livable area: 2,031 sqft
Video & virtual tour
Property
Parking
- Total spaces: 4
- Parking features: Double Garage Attached, Garage Control, Garage Opener
- Attached garage spaces: 2
Features
- Levels: 2 Storey,2
- Exterior features: Playground Nearby
Lot
- Features: Flat Site, Level, Playground Nearby, Near Public Transit, Schools, Shopping Nearby, Public Transportation
- Topography: Level
Construction
Type & style
- Home type: SingleFamily
- Property subtype: Single Family Residence
Materials
- Foundation: Concrete Perimeter
- Roof: Asphalt
Condition
- Year built: 2026
Community & HOA
Community
- Features: Ceiling 9 ft., No Animal Home, No Smoking Home, HRV System
Location
- Region: Edmonton
Financial & listing details
- Price per square foot: C$271/sqft
- Date on market: 8/11/2026
- Ownership: Private
Price history
Price history is unavailable.
Public tax history
Tax history is unavailable.
Climate risks
Neighborhood: Lewis Farms
Nearby schools
GreatSchools rating
No schools nearby
We couldn't find any schools near this home.


Similar homes
- C$548,0003 bd3 ba1.8k sqft9235 223rd St NW, Edmonton, AB T5T 7M1For Sale
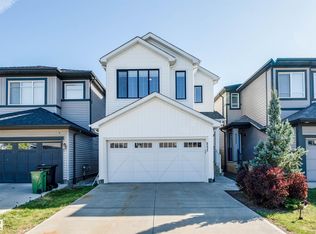 MLS ID #E4509501, Aristotle Blas, Century 21 Quantum Realty. RAE
 - C$599,9003 bd3 ba1.8k sqft22612 89th Ave NW, Edmonton, AB T5T 7W9For Sale
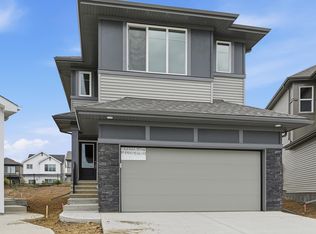 MLS ID #E4505646, Joe D Esposito, Century 21 Masters. RAE
 - C$634,9003 bd3 ba2.2k sqft22615 89th Ave NW, Edmonton, AB T5T 7W8For Sale
 MLS ID #E4505647, Joe D Esposito, Century 21 Masters. RAE
 - C$484,9003 bd3 ba1.6k sqft22928 95th Ave NW, Edmonton, AB T5T 7H6For Sale
 MLS ID #E4494305, Wally Karout, Royal Lepage Arteam Realty. RAE
