Welcome to the JULIANNA by reputable Italian-owned builder San Rufo Homes! This 2,200 SQFT MODERN FARMHOUSE sits on a CUL-DE-SAC, BACKING SOUTH for ideal sun exposure, with 3 BED, main-floor DEN/OFFICE (Home-based Business Perhaps), 2.5 BATH & 5-PC ENSUITE. The OPEN-CONCEPT main floor features 9' ceilings, LUXURY VINYL PLANK, electric fireplace w/ mantel & feature wall, plus a central kitchen with 42" cabinets, upgraded backsplash, QUARTZ counters, 7'x4' island w/ flush eating bar & spacious WALK-THROUGH PANTRY to mudroom. Upstairs offers a VAULTED BONUS ROOM, huge primary WIC w/ direct access to laundry, 2 additional bedrooms & convenient laundry w/ emergency floor drain (also accessible from WIC). ENERGY-EFFICIENT GREEN BUILT, high-performance windows, ACTIVE HRV, 200AMP panel, rainwater leaders tied to storm system, 9' basement walls, rough-in bath, SIDE ENTRANCE (possible feature for Secondary Suite/late night teenager access) & attached DOUBLE GARAGE. WALK TO LEWIS FARMS RECREATION CENTRE & PARK!
For sale
C$679,900
22615 89th Ave NW, Edmonton, AB T5T 7W8
3beds
2,246sqft
Single Family Residence
Built in 2026
4,555 Square Feet Lot
$-- Zestimate®
C$303/sqft
C$-- HOA
What's special
Open-concept main floorUpgraded backsplashQuartz countersHigh-performance windowsSide entranceAttached double garage
- 12 hours |
- 2 |
- 0 |
Zillow last checked:
Listing updated:
Listed by:
Joe D Esposito,
Century 21 Masters,
Aldo Esposito,
Century 21 Masters
Source: RAE,MLS®#: E4505647
Facts & features
Interior
Bedrooms & bathrooms
- Bedrooms: 3
- Bathrooms: 3
- Full bathrooms: 2
- 1/2 bathrooms: 1
Primary bedroom
- Level: Upper
Heating
- Forced Air-1, Natural Gas, HRV System
Appliances
- Included: Exhaust Fan
Features
- Ceiling 9 ft., Closet Organizers, No Animal Home, No Smoking Home
- Flooring: Carpet, Ceramic Tile, Vinyl Plank
- Windows: Vinyl Windows
- Basement: Full, Unfinished, 9 ft. Basement Ceiling, 9 ft. Basement Ceiling
- Fireplace features: Electric
Interior area
- Total structure area: 2,246
- Total interior livable area: 2,246 sqft
Property
Parking
- Total spaces: 4
- Parking features: Double Garage Attached
- Attached garage spaces: 2
Features
- Levels: 2 Storey,2
- Exterior features: Playground Nearby, Exterior Walls- 2"x6"
- Pool features: Community, Public Swimming Pool
Lot
- Size: 4,555 Square Feet
- Features: Cul-De-Sac, Flat Site, Near Golf Course, Playground Nearby, Schools, Shopping Nearby, Golf Nearby
Construction
Type & style
- Home type: SingleFamily
- Property subtype: Single Family Residence
Materials
- Foundation: Concrete Perimeter
- Roof: Asphalt
Condition
- Year built: 2026
Utilities & green energy
Green energy
- Water conservation: Low Flow Faucets/Shower
Community & HOA
Community
- Features: Ceiling 9 ft., Closet Organizers, Exterior Walls- 2"x6", No Animal Home, No Smoking Home, Green Building, HRV System
HOA
- Services included: Amenities w/HOA
Location
- Region: Edmonton
Financial & listing details
- Price per square foot: C$303/sqft
- Date on market: 8/26/2026
- Ownership: Private
- Road surface type: Paved Lane
Price history
Price history is unavailable.
Public tax history
Tax history is unavailable.
Climate risks
Neighborhood: Lewis Farms
Nearby schools
GreatSchools rating
No schools nearby
We couldn't find any schools near this home.
- C$649,9003 bd3 ba1.8k sqft22612 89th Ave NW, Edmonton, AB T5T7W9For Sale
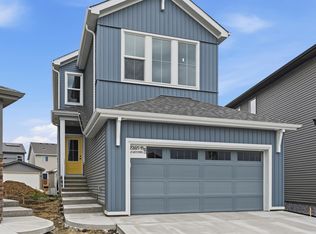
- C$599,9004 bd4 ba1.7k sqft22519 88th Ave NW, Edmonton, AB T5T0Z4For Sale

- C$629,9003 bd3 ba1.9k sqft22725 89a Ave NW, Edmonton, AB T5T7W9For Sale
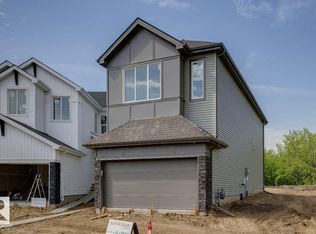
- C$839,9003 bd3 ba1.9k sqft8739 224th St NW, Edmonton, AB T5T7A4For Sale

- C$--1 bd1 ba800 sqft8732 226th St NW #BASEMENT, Edmonton, AB T5T7L6Off Market
- C$659,9004 bd3 ba2.1k sqft8727 224th St NW, Edmonton, AB T5T7W6For Sale
- C$575,0003 bd3 ba2k sqft8707 224th St NW, Edmonton, AB T5T7H2For Sale
- C$592,9003 bd3 ba1.9k sqft22404 90th Ave NW, Edmonton, AB T5T7X1For Sale
Similar homes
- C$630,0004 bd3 ba2.3k sqft22373 92a Ave NW, Edmonton, AB T5T 7P3For Sale
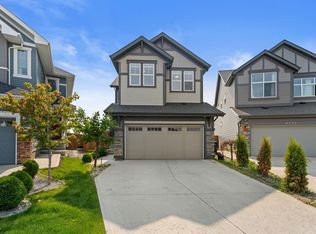 MLS ID #E4505342, Wes Abdulgany, REMAX River City. RAE
 - C$649,9003 bd3 ba1.8k sqft22612 89th Ave NW, Edmonton, AB T5T 7W9For SaleMLS ID #E4505646, Joe D Esposito, Century 21 Masters. RAE
- C$598,8883 bd3 ba2.1k sqft9227 223rd St, Edmonton, AB T5T 7M1For Sale
 MLS ID #E4505453, Derrick Beach, Exp Realty. RAE
 - C$675,0004 bd3 ba2.1k sqft22713 94a Ave NW, Edmonton, AB T5T 7B2For Sale
 MLS ID #E4504639, Doug A Donnelly, Royal LePage Noralta Real Estate. RAE
 - C$650,0003 bd3 ba2k sqft1337 Secord Lndg NW, Edmonton, AB T5T 5W7For SaleMLS ID #E4504615, Trevor Van Someren, Century 21 Masters. RAE
- C$599,9983 bd3 ba2.2k sqft9340 226th St NW, Edmonton, AB T5T 7K9For SaleMLS ID #E4505131, Abisola Odebunmi, Real Broker. RAE
- C$639,9004 bd3 ba2.4k sqft1038 Secord Promenade NW, Edmonton, AB T5T 4N3For SaleMLS ID #E4504860, Matthew Page, The Good Real Estate Company. RAE
- C$599,9003 bd3 ba2.1k sqft22915 95th Ave NW, Edmonton, AB T5T 7H6For SaleMLS ID #E4505527, Wally Karout, Royal Lepage Arteam Realty. RAE
- C$569,0004 bd3 ba2k sqft22115 81st Ave NW, Edmonton, AB T5T 1L4For SaleMLS ID #E4505578, Amy Williams, Black Sheep Realty. RAE
- C$619,9003 bd3 ba2.3k sqft8508 219th St NW, Edmonton, AB T5T 7C9For SaleMLS ID #E4491645, Jefri C Estrada, The E Group Real Estate. RAE
- C$639,9004 bd4 ba1.9k sqft22135 96th Ave NW, Edmonton, AB T5T 7E5For SaleMLS ID #E4502891, Mark D Radloff, REMAX River City. RAE
- C$586,0003 bd3 ba2k sqft9515 221st St NW, Edmonton, AB T5T 4A8For SaleMLS ID #E4504244, Vincenzo C Fiacco, RE/MAX Excellence. RAE
- C$629,0003 bd3 ba2.5k sqft22933 94a Ave NW, Edmonton, AB T5T 7B5For SaleMLS ID #E4489142, David M Ozubko, Real Broker. RAE
- C$475,0004 bd4 ba1.4k sqft22123 88th Ave NW, Edmonton, AB T5T 7H3For SaleMLS ID #E4505455, Kathy Schmidt, Schmidt Realty Group Inc. RAE
- C$665,0005 bd4 ba1.5k sqft22124 85th Ave NW, Edmonton, AB T5T 7E4For SaleMLS ID #E4490139, Jon D Sand, Century 21 All Stars Realty Ltd. RAE
- C$669,9994 bd3 ba2.1k sqft8533 223a St NW, Edmonton, AB T5T 7H2For SaleMLS ID #E4501315, Jiya Bhalla, Exp Realty. RAE
- C$659,9004 bd4 ba2k sqft9664 223rd St NW, Edmonton, AB T5T 7B7For SaleMLS ID #E4494225, Mina D Gayed, Real Broker. RAE
- C$659,9004 bd3 ba2.1k sqft8727 224th St NW, Edmonton, AB T5T 7W6For SaleMLS ID #E4487191, Moe Yassine, Jayman Realty (Edm.) Inc. RAE
- C$615,0003 bd3 ba2.1k sqft23027 96th Ave NW, Edmonton, AB T5T 7R4For SaleMLS ID #E4500265, Vincenzo C Fiacco, RE/MAX Excellence. RAE
- C$629,9004 bd4 ba1.9k sqft22019 82nd Ave NW, Edmonton, AB T5T 7T3For SaleMLS ID #E4503827, Marilou P Bihasa, Homes & Gardens Real Estate Limited. RAE
