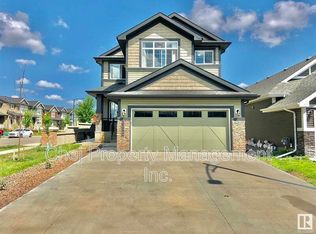
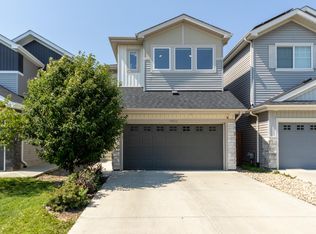
Welcome to Rosenthal! This stunning 2,330 sq.ft. 2-storey home is ideally located just steps from ponds, walking trails and parks. The bright open-concept main floor features rich hardwood flooring, a spacious living room with a cozy gas fireplace, and a chef-inspired kitchen complete with granite countertops, upgraded stainless steel appliances, tile backsplash, massive island with seating, abundant cabinetry and a convenient walk-through pantry. The dining area overlooks the backyard and provides access to the large composite deck, perfect for entertaining. Upstairs offers 3 generous bedrooms, including a spacious primary retreat, plus a huge bonus room ideal for family gatherings, a home office or media space. The large backyard provides plenty of room for kids and pets. Close to schools, shopping, restaurants, recreation facilities and major commuter routes. Exceptional family home in a prime West Edmonton location!
For sale
C$619,900
8508 219th St NW, Edmonton, AB T5T 7C9
3beds
2,334sqft
Single Family Residence
Built in 2015
4,427 Square Feet Lot
$-- Zestimate®
C$266/sqft
C$-- HOA
What's special
Bright open-concept main floorRich hardwood flooringCozy gas fireplaceChef-inspired kitchenGranite countertopsUpgraded stainless steel appliancesTile backsplash
- 88 days
- 7
- 0
Zillow last checked:
Listing updated:
Listed by:
Jefri C Estrada,
The E Group Real Estate,
Joseph Guziak,
The E Group Real Estate
Source: RAE,MLS®#: E4491645
Facts & features
Interior
Bedrooms & bathrooms
- Bedrooms: 3
- Bathrooms: 3
- Full bathrooms: 2
- 1/2 bathrooms: 1
Primary bedroom
- Level: Upper
Heating
- Forced Air-2, Natural Gas
Cooling
- Air Conditioning-Central
Appliances
- Included: Dishwasher-Built-In, Exhaust Fan, Refrigerator, Electric Stove, Washer
Features
- Ceiling 9 ft., No Animal Home, No Smoking Home, Storage
- Flooring: Carpet, Ceramic Tile, Hardwood
- Windows: Window Coverings
- Basement: Full, Unfinished, 9 ft. Basement Ceiling, 9 ft. Basement Ceiling
Interior area
- Total structure area: 2,334
- Total interior livable area: 2,334 sqft
Property
Parking
- Total spaces: 2
- Parking features: Double Garage Attached, Garage Control, Garage Opener
- Attached garage spaces: 2
Features
- Levels: 2 Storey,2
- Patio & porch: Deck
- Exterior features: Landscaped, Low Maintenance Landscape, Playground Nearby
- Pool features: Community, Public Swimming Pool
- Fencing: Cross Fenced,Fenced
Lot
- Size: 4,427 Square Feet
- Features: Airport Nearby, Flat Site, Landscaped, Low Maintenance Landscape, Park/Reserve, Picnic Area, Playground Nearby, Near Public Transit, Schools, Shopping Nearby, Public Transportation
Construction
Type & style
- Home type: SingleFamily
- Property subtype: Single Family Residence
Materials
- Foundation: Concrete Perimeter
- Roof: Asphalt
Condition
- Year built: 2015
Community & HOA
Community
- Features: Ceiling 9 ft., Deck, No Animal Home, No Smoking Home, Storage-In-Suite
Location
- Region: Edmonton
Financial & listing details
- Price per square foot: C$266/sqft
- Date on market: 6/4/2026
- Ownership: Private
Price history
Price history is unavailable.
Public tax history
Tax history is unavailable.
Climate risks
Neighborhood: Lewis Farms
Nearby schools
GreatSchools rating
No schools nearby
We couldn't find any schools near this home.
Similar homes
- C$545,0004 bd4 ba1.5k sqft21931 91st Ave NW, Edmonton, AB T5T 6Z8For Sale
 MLS ID #E4500610, Brandon Luff, LGA Realty Group Inc. RAE
 - C$649,9004 bd3 ba2.6k sqft9748 205th St NW, Edmonton, AB T5T 4V7For Sale
 MLS ID #E4487080, Emira Hadzic, RE/MAX Excellence. RAE
 - C$584,9004 bd3 ba2.3k sqft7314 Edgemont Way NW, Edmonton, AB T6M 0S1For Sale
 MLS ID #E4502571, Clare Packer, RE/MAX Excellence. RAE
 - C$550,0003 bd3 ba1.9k sqft9932 223rd St NW, Edmonton, AB T5T 7L7For Sale
 MLS ID #E4501398, Elysia D Vledder, Schmidt Realty Group Inc. RAE
