Skip main navigation
For sale
  • C$690,000

    8111 222nd St NW, Edmonton, AB T5T 7M6

    2beds
    1,394sqft
    Duplex, Half Duplex
    Built in 2019
    -- sqft lot
    $-- Zestimate®
    C$495/sqft
    C$-- HOA

    What's special

    Quiet and private cul-de-sacGorgeous curb appealBright open-concept main floorStunning matte hardwoodHunter douglas blindsVersatile denSpacious white kitchen
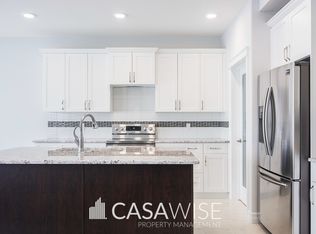
    Situated at the end of a quiet and private cul-de-sac in Rosenthal, this impeccably maintained half duplex offers over 2,535 sq ft of thoughtfully designed living space, including the largest floorplan on the street. Gorgeous curb appeal, landscaping and a welcoming community with exceptional pride of ownership create an inviting first impression. The bright open-concept main floor features stunning matte hardwood, Hunter Douglas blinds, a versatile den, 2-pc bath, and a spacious white kitchen with quartz counters, a large island, pantry, and quality stainless appliances. Relax by the gas fireplace or step outside to the sunny south-facing deck with a quality Natural Light patio cover. The primary retreat offers a spacious ensuite with Ella walk-in tub and large walk-in closet. A finished bsmt provides flexible space for family/guests with a large rec room, bedroom, full bath, and huge storage room. Complete with main floor laundry and a double att garage this quality home is ready for your next chapter.
    4 hours
    |
    4
    |
    0
    |

    Zillow last checked:

    Listing updated:

    Listed by:

    Rob S DeJong,

    Schmidt Realty Group Inc

    Source: RAE,MLS®#: E4501032MLS Logo

      Facts & features

      Interior

      Bedrooms & bathrooms
      • Bedrooms: 2
      • Bathrooms: 3
      • Full bathrooms: 2
      • 1/2 bathrooms: 1
      Primary bedroom
      • Level: Main
      Family room
      • Level: Lower
      • Area: 545.95
      • Dimensions: 17.9 x 30.5
      Heating
      • Forced Air-1, Natural Gas, HRV System
      Appliances
      • Included: Dishwasher-Built-In, Dryer, Exhaust Fan, Refrigerator, Washer
      Features
      • Ceiling 9 ft., No Animal Home, No Smoking Home, Central Vacuum
      • Flooring: Carpet, Ceramic Tile, Hardwood
      • Windows: Vinyl Windows
      • Basement: Full, Finished
      • Fireplace features: Gas
      Interior area
      • Total structure area: 1,394
      • Total interior livable area: 1,394 sqft
      Video & virtual tour

      Property

      Parking
      • Total spaces: 2
      • Parking features: Double Garage Attached, Garage Control, Garage Opener
      • Attached garage spaces: 2
      Features
      • Levels: 2
      • Patio & porch: Deck
      • Exterior features: Landscaped, Playground Nearby, Exterior Walls- 2"x6"
      • Fencing: Fenced
      Lot
      • Size: 5,867 Square Feet
      • Features: Cul-De-Sac, Near Golf Course, Landscaped, Playground Nearby, Near Public Transit, Schools, Shopping Nearby, Golf Nearby, Public Transportation
      Details
      • Other equipment: TV Wall Mount

      Construction

      Type & style
      • Home type: MultiFamily
      • Architectural style: Bungalow
      • Property subtype: Duplex, Half Duplex
      • Attached to another structure: Yes
      Materials
      • Foundation: Concrete Perimeter
      • Roof: Asphalt
      Condition
      • Year built: 2019

      Community & HOA

      Community
      • Features: Ceiling 9 ft., Deck, Exterior Walls- 2"x6", No Animal Home, No Smoking Home, Vacuum System-Roughed-In, HRV System
      HOA
      • Services included: See Remarks
      Location
      • Region: Edmonton

      Financial & listing details

      • Price per square foot: C$495/sqft
      • Date on market: 7/28/2026
      • Ownership: Private
      Rob S DeJong

      Rob S DeJong

      By pressing Contact Agent, you agree that the real estate professional identified above may call/text you about your search, which may involve use of automated means and pre-recorded/artificial voices. You don't need to consent as a condition of buying any property, goods, or services. Message/data rates may apply. You also agree to our Terms of Use. Zillow does not endorse any real estate professionals. We may share information about your recent and future site activity with your agent to help them understand what you're looking for in a home.

        Price history

        Price history is unavailable.

        Public tax history

        Tax history is unavailable.

        Climate risks

        Neighborhood: Lewis Farms

        Getting around

        8 / 100
        Car-Dependent
        26 / 100
        Somewhat Bikeable

        Nearby schools

        GreatSchools rating

        No schools nearby

        We couldn't find any schools near this home.

        Similar homes