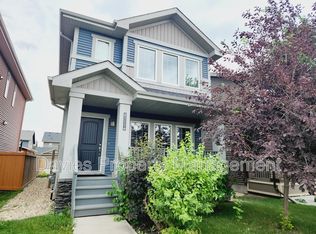
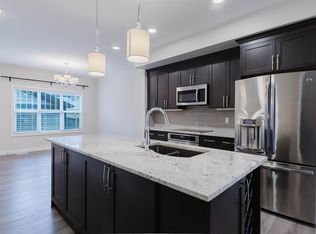
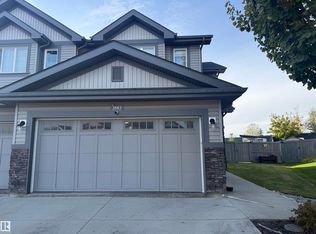
Welcome to this stunning half duplex located in the desirable and growing community of Rosenthal. The open foyer area takes you to a dream kitchen with beautiful white cabinets showcasing modern look. Quartz countertops with a functional kitchen island. Stainless Steel Appliances. South facing living room with gas fireplace and extra large windows for sunshine all day long. This house has 9ft Ceilings on the main level and hardwood floors. Upstairs you'll find a large Master Bedroom, with 3pc Ensuite and walk in closet. 2 more good sized bedrooms, upstairs laundry and a 4pc bath. This house is fully landscaped and comes with deck and a gas line for BBQ, perfect to entertain your guests. Single Attached garage. Live in the community of Rosenthal which has easy access to Whitemud /Anthony Henday drives and 100 Ave to take you to Downtown. Bonus! Some furniture is also included in the Sale, adding extra comfort and value to your new home!
For sale
C$411,000
8017 223rd St NW, Edmonton, AB T5T 7H9
3beds
1,424sqft
Duplex, Half Duplex
Built in 2017
-- sqft lot
$-- Zestimate®
C$288/sqft
C$-- HOA
What's special
Open foyer areaDream kitchenBeautiful white cabinetsModern lookQuartz countertopsFunctional kitchen islandStainless steel appliances
- 1 day
- 10
- 0
Zillow last checked:
Listing updated:
Listed by:
. Ajay Kumar,
LPT Realty
Source: RAE,MLS®#: E4513798
Facts & features
Interior
Bedrooms & bathrooms
- Bedrooms: 3
- Bathrooms: 3
- Full bathrooms: 2
- 1/2 bathrooms: 1
Primary bedroom
- Level: Upper
Heating
- Forced Air-1, Natural Gas
Appliances
- Included: Dishwasher-Built-In, Dryer, Microwave Hood Fan, Refrigerator, Electric Stove, Washer
Features
- No Animal Home, No Smoking Home
- Flooring: Carpet, Ceramic Tile, Hardwood
- Basement: Full, Unfinished
Interior area
- Total structure area: 1,424
- Total interior livable area: 1,424 sqft
Video & virtual tour
Property
Parking
- Total spaces: 1
- Parking features: Single Garage Attached, Garage Control, Garage Opener
- Attached garage spaces: 1
Features
- Levels: 2 Storey,2
- Exterior features: Landscaped, Playground Nearby
Lot
- Features: Fully Fenced, Near Golf Course, Landscaped, Park/Reserve, Playground Nearby, Near Public Transit, Schools, Shopping Nearby, Golf Nearby, Public Transportation
Construction
Type & style
- Home type: MultiFamily
- Property subtype: Duplex, Half Duplex
- Attached to another structure: Yes
Materials
- Foundation: Concrete Perimeter
- Roof: Asphalt
Condition
- Year built: 2017
Community & HOA
Community
- Features: No Animal Home, No Smoking Home
HOA
- Services included: Amenities w/HOA
Location
- Region: Edmonton
Financial & listing details
- Price per square foot: C$288/sqft
- Date on market: 10/21/2026
- Ownership: Private
Price history
Price history is unavailable.
Public tax history
Tax history is unavailable.
Climate risks
Neighborhood: Lewis Farms
Nearby schools
GreatSchools rating
No schools nearby
We couldn't find any schools near this home.


Similar homes
- C$469,0003 bd3 ba1.5k sqft22308 82nd Ave NW, Edmonton, AB T5T 7A2For Sale
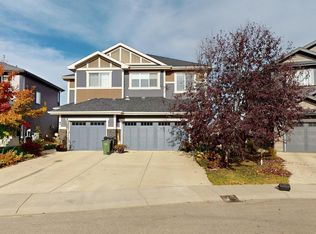 MLS ID #E4513620, Tatum Fitton, ComFree. RAE
- C$429,9004 bd4 ba1.5k sqft21413 94th Ave NW, Edmonton, AB T5T 4E5For Sale
 MLS ID #E4513760, Hamdee Fythe, RE/MAX Excellence. RAE
- C$370,0003 bd3 ba1.5k sqftRenew In Rosenthal, Edmonton, AB T5T 7L1For Sale
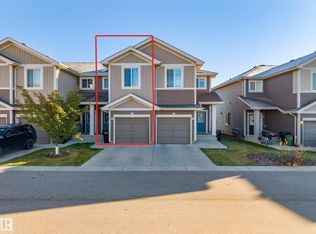 MLS ID #E4513378, Aristotle Blas, Century 21 Quantum Realty. RAE
- C$473,0004 bd4 ba1.4k sqft3885 Gallinger Loop NW, Edmonton, AB T5T 4G6For Sale
 MLS ID #E4513546, Tatum Fitton, ComFree. RAE
