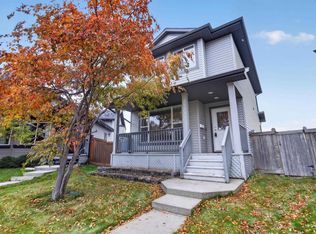
STUNNING CORNER LOT with LEGAL SUITE! Charming 2 story home in the community of Rosenthal. The open concept main floor makes hosting easy with the spacious living room, central kitchen and brightly lit dining room. A compact half bath and practical front entry with built-in storage complete the main floor. Upstairs features a generously size primary bedroom with 3 pc ensuite, and dual closets. Down the hall, a convenient laundry area, 4 pc bathroom with tub, and 2 cozy bedrooms towards the back of the house. In the basement, discover a modern 1 bedroom suite with full kitchen and 4 pc bathroom with bathtub and private laundry. Fully FENCED backyard with well-manicured front yard, and double detached garage. Move in Ready!
For sale
C$529,900
8104 224th St NW, Edmonton, AB T5T 7A4
4beds
1,474sqft
Single Family Residence
Built in 2015
3,912 Square Feet Lot
$-- Zestimate®
C$359/sqft
C$-- HOA
What's special
Stunning corner lotOpen concept main floorCentral kitchenBrightly lit dining roomDual closetsConvenient laundry areaFully fenced backyard
- 1 day
- 14
- 0
Zillow last checked:
Listing updated:
Listed by:
George M Fahmy,
Mozaic Realty Group
Source: RAE,MLS®#: E4512855
Facts & features
Interior
Bedrooms & bathrooms
- Bedrooms: 4
- Bathrooms: 4
- Full bathrooms: 3
- 1/2 bathrooms: 1
Primary bedroom
- Level: Upper
Heating
- Forced Air-1, Natural Gas
Appliances
- Included: Dishwasher-Built-In, Dryer, Microwave Hood Fan, Refrigerator, Electric Stove, Washer, Second Dryer, Second Refrigerator, Second Stove, Second Washer, Second Dishwasher, Second Microwave Hood Fan
Features
- Flooring: Ceramic Tile, See Remarks, Vinyl Plank
- Windows: Vinyl Windows
- Basement: Full, Finished
- Fireplace features: Electric
Interior area
- Total structure area: 1,474
- Total interior livable area: 1,474 sqft
Video & virtual tour
Property
Parking
- Total spaces: 2
- Parking features: Double Garage Detached, Garage Control, Garage Opener
- Garage spaces: 2
Features
- Levels: 2 Storey,3
- Exterior features: Landscaped, Playground Nearby
- Fencing: Fenced
Lot
- Size: 3,912 Square Feet
- Features: Landscaped, Playground Nearby, Schools, Shopping Nearby, See Remarks
Construction
Type & style
- Home type: SingleFamily
- Property subtype: Single Family Residence
Materials
- Foundation: Concrete Perimeter
- Roof: Asphalt
Condition
- Year built: 2015
Community & HOA
Community
- Features: See Remarks
- Security: Smoke Detector(s), Detectors Smoke
HOA
- Services included: See Remarks
Location
- Region: Edmonton
Financial & listing details
- Price per square foot: C$359/sqft
- Date on market: 10/14/2026
- Ownership: Private
- Road surface type: Paved Lane
Price history
Price history is unavailable.
Public tax history
Tax history is unavailable.
Climate risks
Neighborhood: Lewis Farms
Nearby schools
GreatSchools rating
No schools nearby
We couldn't find any schools near this home.
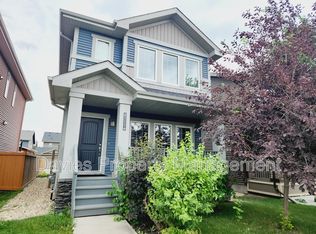
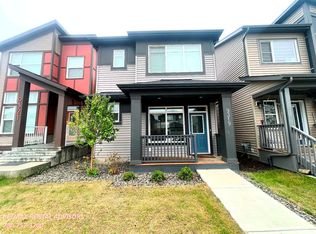
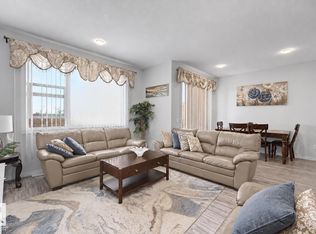

Similar homes
- C$485,0004 bd2 ba1.1k sqft21206 88a Ave NW, Edmonton, AB T5T 6V2For Sale
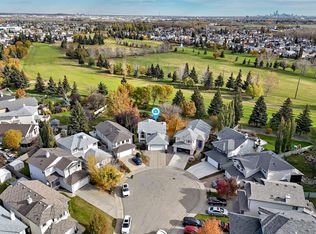 MLS ID #E4512976, Matthew D Mohr, Real Broker. RAE
 - C$536,0004 bd4 ba1.6k sqft7181 Rosenthal Dr NW, Edmonton, AB T5T 7W7For Sale
 MLS ID #E4512610, Vincenzo C Fiacco, RE/MAX Excellence. RAE
 - C$419,7024 bd4 ba1.2k sqft21215 92nd Ave NW, Edmonton, AB T5T 0W6For Sale
 MLS ID #E4512779, Holly Kowalchuk, RE/MAX Elite. RAE
 - C$508,0004 bd4 ba1.5k sqft8172 226th St NW, Edmonton, AB T5T 7G7For Sale
 MLS ID #E4501447, Tatum Fitton, ComFree. RAE
