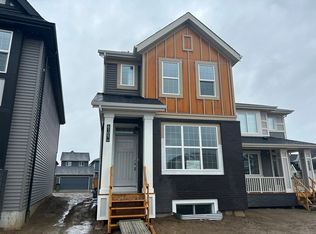
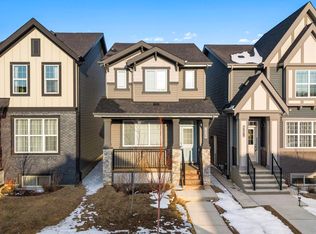
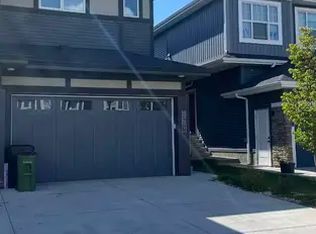
GREAT 3 BED, 2.5 BATH, W/ UNFINISHED BASEMENT, 2 STOREY SF HOME & DETACHED PARKING PAD IN THE COMMUNITY OF WEST SECORD Pets Not Allowed This spacious home is approx.1639 sq ft and comes with 3 bedrooms, a living room and dining room, 2.5 baths, a Double Rear Parking Pad, and an unfinished basement. Home is ideally located in the desirable community of West Secord. The nearby major roads are Stoney Plain Rd, Winterburn Rd, and Whitemud Drive, with easy access to Anthony Henday Drive and proximity to shopping, transportation, and schools. Unit Features: Square Feet: Approx. 1639 Bedrooms: 3 Baths: 2.5 Year Built: 2022 Rent: $2,195.00 Security Deposit: $2,195.00 Lease Term: 1 year Pets Allowed: No Utilities Included: None Interior& Exterior Amenities: Carpet, Vinyl Plank, and Tile Flooring Two-Tone Kitchen Cabinetry Quartz Countertops Stainless Steel Appliances Living Room Fireplace Double Parking Pad Property Front Facing West Back Yard Wooden Deck Partially Fenced Property Fully Landscaped Property Basement, undeveloped, lots of storage CREDIT MUST BE IN GOOD STANDING TO BE CONSIDERED FOR THIS PROPERTY AVAILABLE: July 15, 2026 Showings can be booked 24/7 with our automated scheduling calendar. This property is professionally managed by RE/MAX Rental Advisors For more rental properties, please visit our website or copy the below link and paste it into a new tab
This property is not currently displayed as for sale or rent on Zillow. This may be different from what's on other websites or public sources.