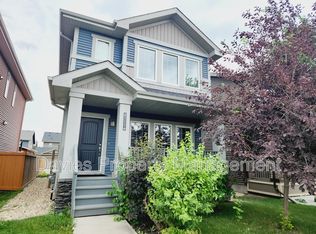
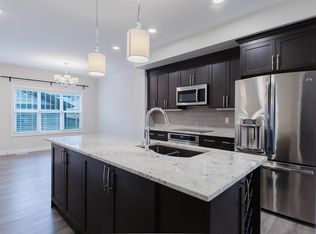
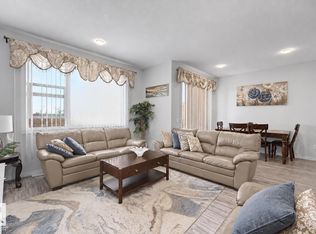
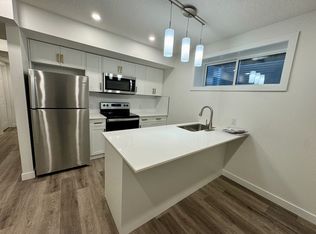
Step inside this immaculate half-duplex, boasting a pristine, like-new interior that flows effortlessly from the inside out. The heart of the home features a spacious, chef-inspired kitchen complete with a massive central island and a convenient walkthrough pantry. It flows seamlessly into the cozy living room, where a beautiful stone fireplace serves as the perfect focal point for warm evenings. Upstairs, the expansive primary suite offers a true sanctuary, featuring an oversized bedroom, a large spa-like ensuite, and a generous walk-in closet. Downstairs, the basement is nearly complete, offering a great head start on a gym or rec room. The luxury extends outdoors to a highly private lot with low-maintenance landscaping. Step onto the premium composite deck to entertain, or unwind in your private, luxurious hot tub. Turnkey luxury, inside and out!
For sale
C$510,000
8005 223rd St NW, Edmonton, AB T5T 7H8
3beds
1,797sqft
Duplex, Half Duplex
Built in 2017
-- sqft lot
$-- Zestimate®
C$284/sqft
C$-- HOA
What's special
Spacious chef-inspired kitchenMassive central islandConvenient walkthrough pantryBeautiful stone fireplaceExpansive primary suiteOversized bedroomLarge spa-like ensuite
- 92 days
- 8
- 0
Zillow last checked:
Listing updated:
Listed by:
Lisa Kerr,
Liv Real Estate
Source: RAE,MLS®#: E4498837
Facts & features
Interior
Bedrooms & bathrooms
- Bedrooms: 3
- Bathrooms: 4
- Full bathrooms: 2
- 1/2 bathrooms: 2
Primary bedroom
- Level: Upper
Heating
- Forced Air-1, Natural Gas
Cooling
- Air Conditioner, Air Conditioning-Central
Appliances
- Included: Dishwasher-Built-In, Dryer, Exhaust Fan, Refrigerator, Electric Stove, Washer
Features
- Ceiling 9 ft., Closet Organizers, No Animal Home, No Smoking Home, Vacuum System Attachments, Vacuum Systems
- Flooring: Carpet, Ceramic Tile, Hardwood
- Windows: Window Coverings
- Basement: Full, Partially Finished
- Fireplace features: Gas
Interior area
- Total structure area: 1,797
- Total interior livable area: 1,797 sqft
Property
Parking
- Total spaces: 4
- Parking features: Double Garage Attached, Garage Control, Garage Opener
- Attached garage spaces: 2
Features
- Levels: 2 Storey,2
- Patio & porch: Deck
- Exterior features: Low Maintenance Landscape
- Spa features: Hot Tub, Community
- Fencing: Fenced
Lot
- Size: 3,554 Square Feet
- Features: Flat Site, Level, Low Maintenance Landscape, Schools, Shopping Nearby
- Topography: Level
Details
- Additional structures: Gazebo, Storage Shed
Construction
Type & style
- Home type: MultiFamily
- Property subtype: Duplex, Half Duplex
- Attached to another structure: Yes
Materials
- Foundation: Concrete Perimeter
- Roof: Asphalt
Condition
- Year built: 2017
Community & HOA
Community
- Features: Ceiling 9 ft., Closet Organizers, Deck, Gazebo, No Animal Home, No Smoking Home, Natural Gas BBQ Hookup
HOA
- Services included: Amenities w/HOA
Location
- Region: Edmonton
Financial & listing details
- Price per square foot: C$284/sqft
- Date on market: 7/15/2026
- Ownership: Private
Price history
Price history is unavailable.
Public tax history
Tax history is unavailable.
Climate risks
Neighborhood: Lewis Farms
Nearby schools
GreatSchools rating
No schools nearby
We couldn't find any schools near this home.
Similar homes
- C$524,9003 bd3 ba1.4k sqftBrindavan Estates, Edmonton, AB T6R 0B3For Sale
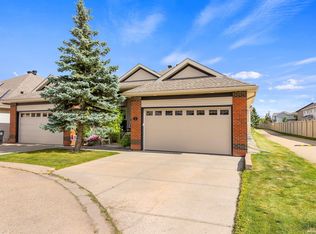 MLS ID #E4512883, Mike Racich, Exp Realty. RAE
 - C$449,9004 bd4 ba1.4k sqft4904 214th St NW, Edmonton, AB T6M 0K6For Sale
 MLS ID #E4510846, Karen G Stanko, RE/MAX Real Estate. RAE
 - C$524,9004 bd4 ba1.7k sqft10338 162nd St NW, Edmonton, AB T5P 3M2For Sale
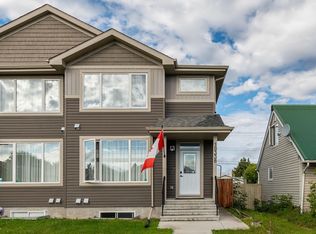 MLS ID #E4507183, Jogy Mathew, MaxWell Devonshire Realty. RAE
 - C$474,9003 bd3 ba1.7k sqft1413 Keswick Dr, Edmonton, AB T6W 3Z9For Sale
 MLS ID #E4508737, Jasmin Miskolczi, Century 21 Quantum Realty. RAE
