Skip main navigation
Off market
  • Price Unknown

    8173 222a St NW, Edmonton, AB T5T 7L2

    6beds
    2,100sqft
    Single Family Residence
    Built in ----
    -- sqft lot
    $-- Zestimate®
    C$--/sqft
    C$3,216 Estimated rent

    Home value

    Not available

    Estimated sales range

    Not available

    Not available

    Loading
    Loading...

    Owner options

    List your home for rent

    C$3,216/mo

    Rent Zestimate®

    Find your next renter with Zillow Rental Manager. Plus, with online applications, you can quickly screen prospective tenants – for free.

    Learn more

    C$3,216/mo

    Rent Zestimate®

    Refinance and save

    Refinancing to a lower rate could help reduce your monthly payments and save thousands over the life of the loan.

    See today's rates

    Explore your selling options

    Work with a Zillow partner agent

    Leverage their expertise and Zillow's premium Showcase listings to get your home seen by more buyers.

    Get started

    List with your own agent

    Get your home in front of millions of buyers by listing it on Zillow.

    Learn how to do it

    Sell it yourself

    Take full control of how buyers see your home on Zillow by listing For Sale by Owner (FSBO).

    List your home

    What's special

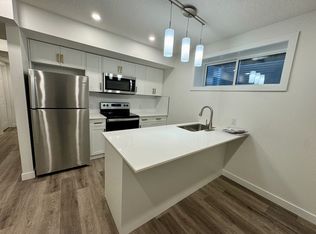
    Spacious front entryWalk-through pantryStainless steel appliancesGranite countertopsSeparate in-suite laundry

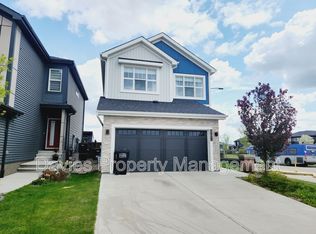
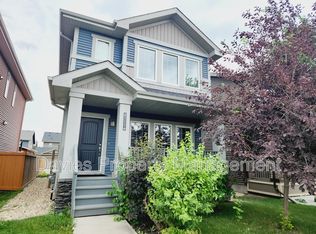
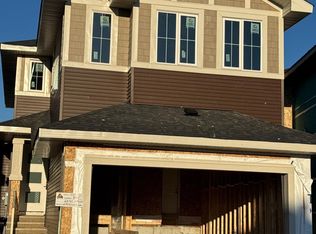
    BEAUTIFUL 6-Bed/3.5-Bath Family Home in Rosenthal, West Edmonton! Discover this stunning family home in the highly sought-after Rosenthal neighborhood of Edmonton! This beautiful property features a fully finished in-law basement suite, perfect for extended family, guests! Please note: this unit has been freshly painted, offering a refreshed living space. Main Level: Spacious front entry. Open-concept main floor with large windows and tons of natural light. Modern electric fireplace with mantel. Elegant kitchen featuring: a large kitchen island, walk-through pantry, stainless steel appliances and granite countertops. Dining area with direct access to deck perfect for summer BBQs. Mudroom off garage with front-load washer and dryer. Convenient half bathroom on main floor. Beautiful hardwood and tile flooring no carpets! Over-sized double car garage complete with drywall. Upper Level: Spacious primary bedroom with a walk-in closet and a 5-piece spa-like ensuite bathroom. Three additional generously sized bedrooms with a closet space. Bonus room for family entertainment or office space. Full main bathroom. Fully Finished Basement In-Law Suite: Full kitchen with granite countertops and stainless steel appliances. Two bedrooms with a closet space. One full bathroom. Separate in-suite laundry. Prime West End Location! Enjoy a vibrant community with something for the whole family: fountains, playgrounds, parks, walking trails, and a spray parkall beautifully landscaped with floral accents. Just minutes from Costco, River Cree Resort & Casino, and West Edmonton Mall! Easy access to major routes like Anthony Henday Drive and Whitemud Drive ensures a quick commute to downtown Edmonton and across the city. Utilities, snow removal and lawn maintenance are tenant's responsibility. No Pets. No Smoking. Professionally managed by Casawise Property Management. If interested, please provide us with your name, phone number, available times for viewings and a little background about you (when do you need the unit for, how many people would be living in the unit, etc.). Thank you!

    This property is off market, which means it's not currently listed for sale or rent on Zillow. This may be different from what's available on other websites or public sources.
    Zillow last checked:

    Listing updated:

    Source: Zillow Rentals

    Facts & features

    Interior

    Bedrooms & bathrooms
    • Bedrooms: 6
    • Bathrooms: 4
    • Full bathrooms: 3
    • 1/2 bathrooms: 1
    Features
    • Walk In Closet
    Interior area
    • Total interior livable area: 2,100 sqft

    Property

    Parking
    • Details: Contact manager
    Features
    • Exterior features: Walk In Closet

    Construction

    Type & style
    • Home type: SingleFamily
    • Property subtype: Single Family Residence

    Community & neighborhood

    Location
    • Region: Edmonton

    HOA & financial

    Other fees
    • Deposit fee: C$3,199

    Price history

    DateEventPrice
    5/6/2026Listing removedC$3,199C$2/sqft
    Source: Zillow Rentals Report a problem
    2/18/2026Listed for rentC$3,199+18.5%C$2/sqft
    Source: Zillow Rentals Report a problem
    3/26/2021Listing removed--
    Source: Zillow Rental Network_1 Report a problem
    2/18/2021Listed for rentC$2,700C$1/sqft
    Source: Zillow Rental Network_1 Report a problem

    Public tax history

    Tax history is unavailable.

    Neighborhood: Lewis Farms

    Nearby schools

    GreatSchools rating

    No schools nearby

    We couldn't find any schools near this home.