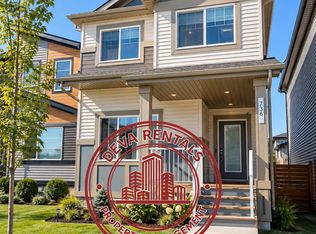

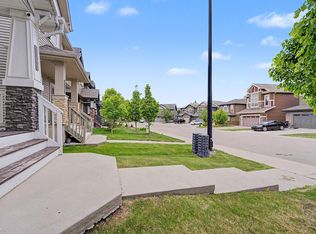
10+ CUSTOM-BUILT HOME in the highly desirable community of Charlesworth! This beautifully maintained, like-new residence offers pristine condition, modern finishes, and thoughtfully designed living spaces, featuring 4 spacious bedrooms and 4 bathrooms—perfect for families looking for comfort and style. A bright, open-concept main floor creates an inviting atmosphere for both everyday living and entertaining with a stylish kitchen showcasing rich espresso cabinetry, sleek white countertops, and a spacious dining area flows effortlessly into the warm and welcoming living room. Enjoy summer gatherings and peaceful evenings in the east-facing backyard, complete with a two-tier deck in a maintenance-free yard designed for easy outdoor living. The professionally finished basement provides additional versatile living space, while the double detached garage offers convenient parking and storage. Additional features include custom window blinds, hot water on demand, central air conditioning, and a functional open-
For sale
C$518,000
731 36th St SW, Edmonton, AB T6X 2G6
4beds
1,572sqft
Duplex, Half Duplex
Built in 2017
-- sqft lot
$-- Zestimate®
C$329/sqft
C$-- HOA
What's special
Bright open-concept main floorSleek white countertopsSpacious dining areaEast-facing backyardTwo-tier deckMaintenance-free yardCustom window blinds
- 58 days
- 5
- 0
Zillow last checked:
Listing updated:
Listed by:
Audrey Abuan,
MaxWell Challenge Realty
Source: RAE,MLS®#: E4500491
Facts & features
Interior
Bedrooms & bathrooms
- Bedrooms: 4
- Bathrooms: 4
- Full bathrooms: 3
- 1/2 bathrooms: 1
Primary bedroom
- Level: Upper
Heating
- Forced Air-1, Natural Gas
Cooling
- Air Conditioning-Central
Appliances
- Included: Dishwasher-Built-In, Dryer, Exhaust Fan, Refrigerator, Electric Stove, Washer
Features
- No Animal Home, No Smoking Home
- Flooring: Carpet, Ceramic Tile, Laminate Flooring
- Windows: Window Coverings
- Basement: Full, Finished
Interior area
- Total structure area: 1,572
- Total interior livable area: 1,572 sqft
Property
Parking
- Total spaces: 2
- Parking features: Double Garage Detached, Garage Control, Garage Opener
- Garage spaces: 2
Features
- Levels: 2 Storey,3
- Patio & porch: Deck
Lot
- Features: See Remarks
Construction
Type & style
- Home type: MultiFamily
- Property subtype: Duplex, Half Duplex
- Attached to another structure: Yes
Materials
- Foundation: Concrete Perimeter
- Roof: Asphalt
Condition
- Year built: 2017
Community & HOA
Community
- Features: Deck, No Animal Home, No Smoking Home
Location
- Region: Edmonton
Financial & listing details
- Price per square foot: C$329/sqft
- Date on market: 7/24/2026
- Ownership: Private
Price history
Price history is unavailable.
Public tax history
Tax history is unavailable.
Climate risks
Neighborhood: Southeast Edmonton
Nearby schools
GreatSchools rating
No schools nearby
We couldn't find any schools near this home.

Similar homes
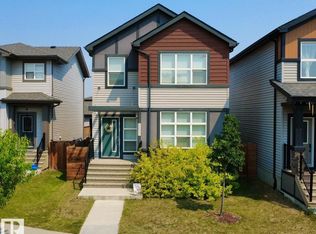
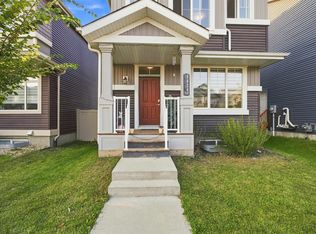
- C$539,9994 bd4 ba1.6k sqft8024 Orchards Grn SW, Edmonton, AB T6X 2L5For Sale
 MLS ID #E4506173, Tim Taneja, smartPRO Realty. RAE
 - C$545,0004 bd3 ba1.4k sqft411 86th St SW, Edmonton, AB T6X 1G3For Sale
 MLS ID #E4505516, Corey McEwen, MaxWell Devonshire Realty. RAE
 - C$469,9004 bd4 ba1.3k sqft3343 Weidle Way SW, Edmonton, AB T6X 1T2For Sale
 MLS ID #E4508276, Derek Keet, One Percent Realty. RAE
 - C$472,5003 bd4 ba1.7k sqft2326 74th St SW, Edmonton, AB T6X 0V5For Sale
 MLS ID #E4498124, Lisa Kerr, Liv Real Estate. RAE
