
Beautiful 2 story home with two suites. Main suite has 3 bedrooms upstairs. Master comes with its own ensuite and walk in closet, while the other two bedrooms share a full bathroom in the hallway. Full size washer and dryer are also on upper level near the master bedroom. Main level has open concept living space/kitchen/dining room with a walk in pantry. Outside is a small deck and fenced yard, double garage and driveway. The basement suite is self contained, featuring 9 foot ceilings and open kitchen/living space. It has a large bedroom with walk in closet and a full bath completes the space. There is room for some storage under the stairs and enough room on the front street for parking. The home comes with 2 furnaces and 2 hot water tanks. Located in this subdivision is a great playground with community gardens and a frisbee golf course. There is a small shopping mall at the end of the block, as well as all the major shopping centers close by.
For sale
C$540,000
3632 8th Ave SW, Edmonton, AB T6X 2G6
4beds
1,506sqft
Single Family Residence
Built in 2016
-- sqft lot
$-- Zestimate®
C$358/sqft
C$-- HOA
What's special
Two suitesSmall deckFenced yardDouble garage and driveway
- 119 days
- 5
- 1
Zillow last checked:
Listing updated:
Listed by:
Tatum Fitton,
ComFree
Source: RAE,MLS®#: E4492759
Facts & features
Interior
Bedrooms & bathrooms
- Bedrooms: 4
- Bathrooms: 4
- Full bathrooms: 3
- 1/2 bathrooms: 1
Primary bedroom
- Level: Upper
Heating
- Forced Air-1, Forced Air-2, Natural Gas
Appliances
- Included: Dishwasher-Built-In, Dryer, Humidifier-Power(Furnace), Microwave Hood Fan, Microwave, Refrigerator, Electric Stove, Washer, Electric Water Heater, Gas Water Heater
Features
- Ceiling 9 ft., No Animal Home, No Smoking Home, Television Connection
- Flooring: Carpet, Ceramic Tile, See Remarks
- Windows: Window Coverings, Vinyl Windows
- Basement: Full, Finished
Interior area
- Total structure area: 1,506
- Total interior livable area: 1,506 sqft
Property
Parking
- Total spaces: 2
- Parking features: Double Garage Detached, Garage Opener
- Garage spaces: 2
Features
- Levels: 2 Storey,3
- Patio & porch: Deck, Front Porch
- Exterior features: Landscaped, Playground Nearby
- Fencing: Fenced
Lot
- Features: Landscaped, Playground Nearby, Shopping Nearby
Construction
Type & style
- Home type: SingleFamily
- Property subtype: Single Family Residence
Materials
- Foundation: Concrete Perimeter
- Roof: Asphalt
Condition
- Year built: 2016
Community & HOA
Community
- Features: Ceiling 9 ft., Deck, Front Porch, Hot Water Electric, Hot Water Natural Gas, No Animal Home, No Smoking Home, Smart/Program. Thermostat, Television Connection
- Security: Carbon Monoxide Detectors, Smoke Detector(s), Detectors Smoke
HOA
- Services included: Amenities w/HOA
Location
- Region: Edmonton
Financial & listing details
- Price per square foot: C$358/sqft
- Date on market: 6/10/2026
- Ownership: Private
Price history
Price history is unavailable.
Public tax history
Tax history is unavailable.
Climate risks
Neighborhood: Southeast Edmonton
Nearby schools
GreatSchools rating
No schools nearby
We couldn't find any schools near this home.
Similar homes
- C$534,9005 bd3 ba1.3k sqft8821 8th Ave SW, Edmonton, AB T6X 1C4For Sale
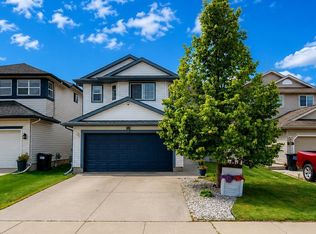 MLS ID #E4498262, Tatum Fitton, ComFree. RAE
 - C$509,9004 bd4 ba1.4k sqft2035 160th St SW, Edmonton, AB T6W 4E7For Sale
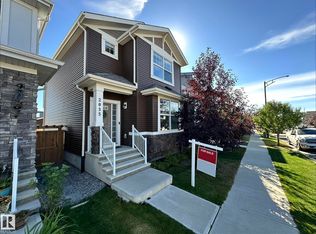 MLS ID #E4511931, Rainy Noyes, Royal Lepage Arteam Realty. RAE
 - C$490,0004 bd3 ba1.6k sqft614 Jenner Cv NW, Edmonton, AB T6L 6R1For Sale
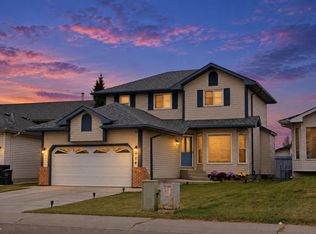 MLS ID #E4510826, Mandeep Kandola, Century 21 All Stars Realty Ltd. RAE
 - C$549,9003 bd4 ba1.6k sqft3311 21st St NW, Edmonton, AB T6T 0C4For Sale
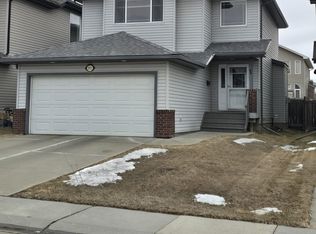 MLS ID #E4481500, Sam H Hachem, MaxWell Progressive. RAE
