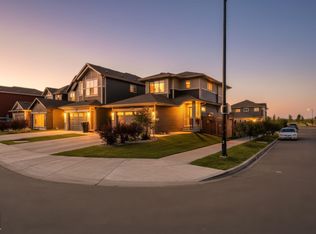
Welcome to the Orchards at Ellerslie, voted Edmonton’s BEST ‘BURB in 2022! Enjoy exclusive access to the clubhouse, splash park, playground, farmers’ market, tool rentals and year-round community events. Ideally located along the trail system, this beautiful 3-bedroom, 3-bathroom home is just a 5-minute walk to Jan Reimer School and the clubhouse. Thoughtful upgrades include TRIPLE-PANE WINDOWS, quartz countertops, soft-close cabinetry, 9' ceilings, Hunter Douglas top-down blinds and a spacious walk-in boot room. The HEATED GARAGE features an 8' overhead door, floor drain and plenty of built-in storage. Escape to your own backyard oasis featuring a private patio, secure under-deck storage, stone planter, apple and cherry trees, raspberries and a charming SECRET GARDEN tucked behind the side gate. A fantastic home in a vibrant, family-friendly community!
For sale
C$569,900
3779 Cherry Loop N, Edmonton, AB T6X 2K8
3beds
1,908sqft
Single Family Residence
Built in 2018
4,419 Square Feet Lot
$-- Zestimate®
C$299/sqft
C$-- HOA
What's special
Triple-pane windowsQuartz countertopsSoft-close cabinetryHunter douglas top-down blindsSpacious walk-in boot roomHeated garageFloor drain
- 1 day
- 13
- 1
Zillow last checked:
Listing updated:
Listed by:
Tamana Jabbar,
The Foundry Real Estate Company Ltd
Source: RAE,MLS®#: E4511991
Facts & features
Interior
Bedrooms & bathrooms
- Bedrooms: 3
- Bathrooms: 3
- Full bathrooms: 2
- 1/2 bathrooms: 1
Primary bedroom
- Level: Upper
Heating
- Forced Air-1, Natural Gas, HRV System
Appliances
- Included: Dishwasher-Built-In, Dryer, Microwave Hood Fan, Electric Stove, Tankless Water Heater
Features
- Ceiling 9 ft., Central Vacuum
- Flooring: Carpet, Ceramic Tile, Vinyl Plank
- Windows: Window Coverings
- Basement: Full, Unfinished
Interior area
- Total structure area: 1,908
- Total interior livable area: 1,908 sqft
Property
Parking
- Total spaces: 2
- Parking features: Double Garage Attached, Garage Control
- Attached garage spaces: 2
Features
- Levels: 2 Storey,2
- Patio & porch: Deck
- Exterior features: Landscaped
Lot
- Size: 4,419 Square Feet
- Features: Cul-De-Sac, Landscaped, Schools
- Residential vegetation: Fruit Trees/Shrubs
Construction
Type & style
- Home type: SingleFamily
- Property subtype: Single Family Residence
Materials
- Foundation: Concrete Perimeter
- Roof: Asphalt
Condition
- Year built: 2018
Community & HOA
Community
- Features: Ceiling 9 ft., Deck, Hot Water Tankless, Vacuum System-Roughed-In, HRV System
HOA
- Services included: Amenities w/HOA, Recreation Facility
Location
- Region: Edmonton
Financial & listing details
- Price per square foot: C$299/sqft
- Date on market: 10/7/2026
- Ownership: Private
Price history
Price history is unavailable.
Public tax history
Tax history is unavailable.
Climate risks
Neighborhood: Ellerslie
Nearby schools
GreatSchools rating
No schools nearby
We couldn't find any schools near this home.

Similar homes
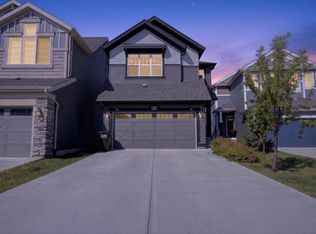
- C$635,0004 bd3 ba2.3k sqft3120 Chokecherry Bnd SW, Edmonton, AB T6X 2M2For Sale
 MLS ID #E4511373, Sara Trenn, Century 21 Masters. RAE
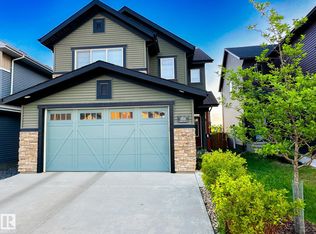
 - C$529,9004 bd4 ba1.6k sqft9355 Pear Line SW, Edmonton, AB T6X 2V9For Sale
 MLS ID #E4512175, Patti Holtz, RE/MAX Elite. RAE
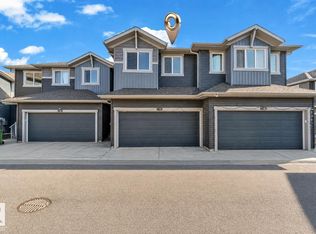
 - C$559,8003 bd3 ba1.3k sqft1623 Plum Cir SW, Edmonton, AB T6X 2X1For Sale
 MLS ID #E4510156, Mary Rose Catindig, MaxWell Challenge Realty. RAE
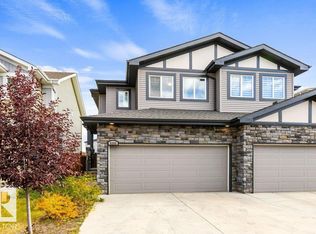
 - C$549,9003 bd3 ba1.9k sqft4413 Crabapple Lndg SW, Edmonton, AB T6X 0X8For Sale
 MLS ID #E4510273, Jeff J Lorenz, MaxWell Devonshire Realty. RAE
