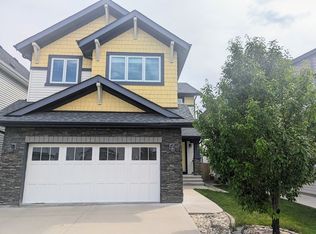
This spacious 2 storey style home is located in the Glenridding Heights community and offers over 2300 square feet of finished living area on two levels. The entrance leads you to the open concept layout main floor & the home features 9’ ceilings and a fireplace that features tiled veneer on the main level. The kitchen has plenty of cabinet space, an oversize island with pendant lighting, stainless steel appliances, quartz countertops throughout, glass backsplash & a walk through pantry. The dining area has access to the beautifully landscaped and fenced backyard that also includes a spacious deck. The main floor is complete by a den. The staircase leads you to the second level where you find a spacious bonus room with large windows. The primary suite includes an ensuite with soaker tub, glass wall shower & double sinks and also has a walk-in closet. 2 other bedrooms, a main bathroom and separate laundry complete the second level. The property includes a double attached garage & large drive way.
For sale
C$658,000
1327 158th St SW, Edmonton, AB T6W 2S3
3beds
2,335sqft
Single Family Residence
Built in 2015
4,316 Square Feet Lot
$-- Zestimate®
C$282/sqft
C$-- HOA
What's special
Stainless steel appliancesQuartz countertops throughoutGlass backsplashWalk through pantrySpacious deckWalk-in closetDouble attached garage
- 3 days
- 19
- 1
Zillow last checked:
Listing updated:
Listed by:
Elizabeth Cwik,
Century 21 Masters
Source: RAE,MLS®#: E4511651
Facts & features
Interior
Bedrooms & bathrooms
- Bedrooms: 3
- Bathrooms: 3
- Full bathrooms: 2
- 1/2 bathrooms: 1
Primary bedroom
- Level: Upper
Family room
- Level: Upper
- Area: 189.24
- Dimensions: 16.6 x 11.4
Heating
- Forced Air-1, Natural Gas
Cooling
- Air Conditioning-Central
Appliances
- Included: Dishwasher-Built-In, Dryer, Microwave Hood Fan, Refrigerator, Electric Stove, Washer
Features
- Ceiling 9 ft., Closet Organizers, No Smoking Home
- Flooring: Carpet, Ceramic Tile, Hardwood
- Basement: Full, Unfinished
- Fireplace features: Gas
Interior area
- Total structure area: 2,335
- Total interior livable area: 2,335 sqft
Video & virtual tour
Property
Parking
- Total spaces: 2
- Parking features: Double Garage Attached
- Attached garage spaces: 2
Features
- Levels: 2 Storey,2
- Patio & porch: Deck
- Exterior features: Landscaped, Playground Nearby
- Fencing: Fenced
Lot
- Size: 4,316 Square Feet
- Features: Airport Nearby, Landscaped, Playground Nearby, Near Public Transit, Schools, See Remarks, Public Transportation
Construction
Type & style
- Home type: SingleFamily
- Property subtype: Single Family Residence
Materials
- Foundation: Concrete Perimeter
- Roof: Asphalt
Condition
- Year built: 2015
Community & HOA
Community
- Features: Ceiling 9 ft., Closet Organizers, Deck, No Smoking Home
- Security: Smoke Detector(s), Detectors Smoke
Location
- Region: Edmonton
Financial & listing details
- Price per square foot: C$282/sqft
- Date on market: 10/3/2026
- Ownership: Private
Price history
Price history is unavailable.
Public tax history
Tax history is unavailable.
Climate risks
Neighborhood: Windermere
Nearby schools
GreatSchools rating
No schools nearby
We couldn't find any schools near this home.

Similar homes
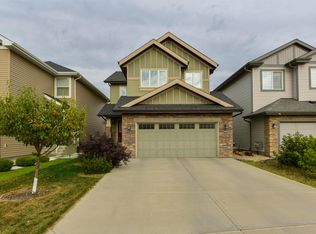
- C$675,0004 bd4 ba2.2k sqft2083 Price Lndg SW, Edmonton, AB T6W 3W1For Sale
 MLS ID #E4511489, Gary E Dvorkin, RE/MAX Excellence. RAE
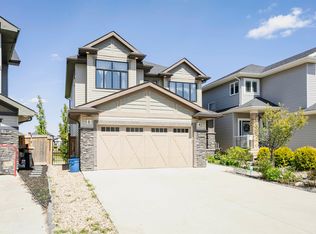
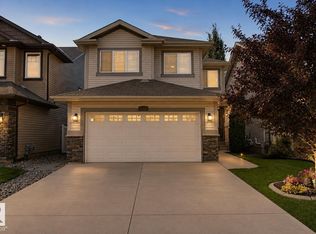
 - C$650,0004 bd4 ba1.9k sqft548 171st St SW, Edmonton, AB T6W 0M1For Sale
 MLS ID #E4505569, David T Rojek, Exp Realty. RAE
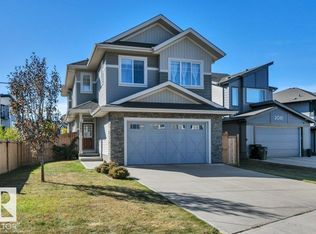
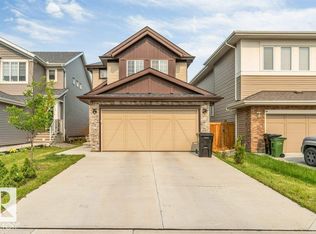
 - C$599,9004 bd3 ba1.9k sqft1910 159th St SW, Edmonton, AB T6W 4X7For Sale
 MLS ID #E4505223, Yad Dhillon, LPT Realty. RAE
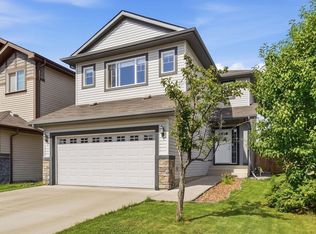
 - C$634,9004 bd4 ba1.9k sqft4610 Westcliff Point E, Edmonton, AB T6W 2S9For Sale
 MLS ID #E4506133, Amit K Chhabra, Royal LePage Noralta Real Estate. RAE
