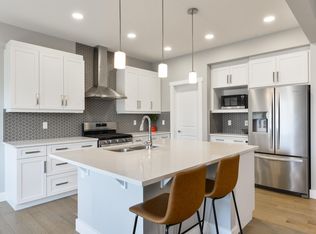
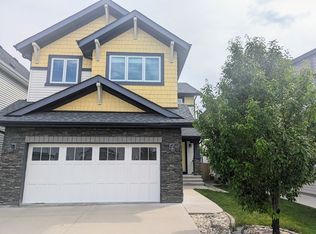
Beautiful modern house featuring 7 bedrooms and 5 full bathrooms, spice kitchen besides the gourmet kitchen , separate entrance to basement, kitchenet area in basement, fire place and much more situated in desirable Glenridding Ravine. It offers over 2,535 sqf. above grade over 3560 sqf of total living space. A fully self-contained 2-bedrooms basement provides flexibility for extended family, or rental income potential. The main floor features a bedroom and full bathroom, ideal for in-laws. Located minutes from shopping, scenic walking trails, Anthony Henday Drive, the future high school, and upcoming recreation center, this exceptional home offers much more than just comfort. lifestyle and location. Quick possession available.
For sale
C$749,900
1344 157th St SW, Edmonton, AB T6W 4K7
7beds
2,537sqft
Single Family Residence
Built in 2020
4,299 Square Feet Lot
$-- Zestimate®
C$296/sqft
C$-- HOA
What's special
Separate entrance to basementKitchenet area in basement
- 2 days
- 10
- 0
Zillow last checked:
Listing updated:
Listed by:
Jaleh Pezeshki,
RE/MAX Excellence
Source: RAE,MLS®#: E4516006
Facts & features
Interior
Bedrooms & bathrooms
- Bedrooms: 7
- Bathrooms: 5
- Full bathrooms: 5
Primary bedroom
- Level: Upper
Family room
- Level: Basement
- Area: 169.36
- Dimensions: 11.6 x 14.6
Heating
- Forced Air-1, Natural Gas
Appliances
- Included: Dishwasher-Built-In, Dryer, Microwave Hood Fan, Microwave, Washer, Second Refrigerator, Second Stove
Features
- Ceiling 9 ft., No Animal Home, No Smoking Home
- Flooring: Carpet, Ceramic Tile, Hardwood
- Basement: Full, Finished
Interior area
- Total structure area: 2,537
- Total interior livable area: 2,537 sqft
Property
Parking
- Total spaces: 2
- Parking features: Double Garage Attached
- Attached garage spaces: 2
Features
- Levels: 2 Storey,3
- Patio & porch: Deck
- Exterior features: Landscaped
Lot
- Size: 4,299 Square Feet
- Features: Airport Nearby, Fully Fenced, Landscaped, Near Public Transit, Shopping Nearby, See Remarks, Public Transportation
Construction
Type & style
- Home type: SingleFamily
- Property subtype: Single Family Residence
Materials
- Foundation: Concrete Perimeter, See Remarks
- Roof: Asphalt
Condition
- Year built: 2020
Community & HOA
Community
- Features: Ceiling 9 ft., Deck, No Animal Home, No Smoking Home, See Remarks
Location
- Region: Edmonton
Financial & listing details
- Price per square foot: C$296/sqft
- Date on market: 11/10/2026
- Ownership: Private
Price history
Price history is unavailable.
Public tax history
Tax history is unavailable.
Climate risks
Neighborhood: Windermere
Nearby schools
GreatSchools rating
No schools nearby
We couldn't find any schools near this home.

Similar homes
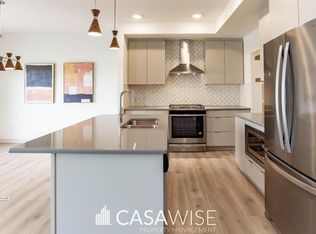
- C$899,9006 bd5 ba2.5k sqft121 Glenridding Ravine Rd SW, Edmonton, AB T6W 4K8For Sale
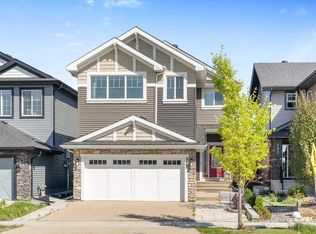 MLS ID #E4516348, Kaity Aldred, REMAX River City. RAE
- C$688,8886 bd4 ba2.2k sqft15820 15th Ave SW, Edmonton, AB T6W 3E6For Sale
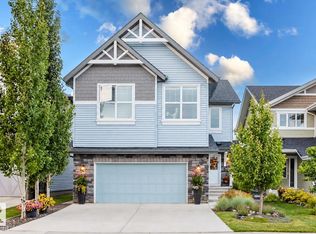 MLS ID #E4508564, Peter F Estephan, KIC Realty. RAE
- C$809,0005 bd4 ba2.2k sqft3912 Chrustawka Pl SW, Edmonton, AB T6W 5K6For Sale
 MLS ID #E4516032, Robert Savage, Real Broker. RAE
- C$667,0004 bd4 ba2.1k sqft15883 13th Ave SW, Edmonton, AB T6W 2H5For Sale
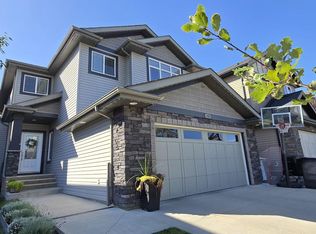 MLS ID #E4513755, Bobbie L Gronvall, Homes & Gardens Real Estate Limited. RAE
