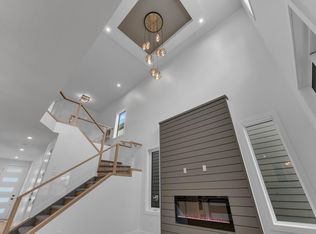
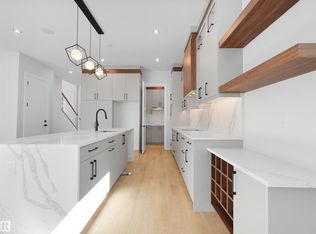
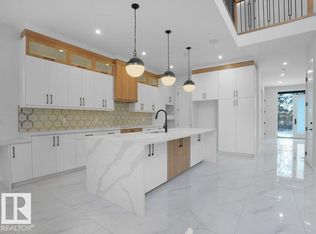

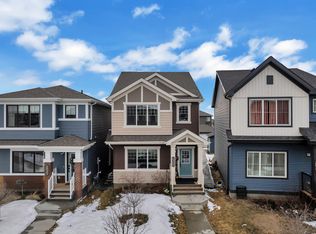
TRIPLE-INCOME POTENTIAL| RAVINE-FACING | LEGAL BASEMENT + GARAGE SUITE | NO CARPET in desirable Chappelle! This stunning turnkey investment offers 3,776 sq ft of finished living space with MAIN HOME + LEGAL BASEMENT SUITE + GARAGE SUITE—perfect for Airbnb, rental income, or multigenerational living. The main floor features a bedroom with full bath + flex room/den, ideal for guests, parents, or a home office. Enjoy an open-concept layout with a bright kitchen, dining area, and spacious living room. Upstairs offers 3 bedrooms, including a luxurious primary suite with ensuite & walk-in closet, plus a bonus room and laundry. The LEGAL BASEMENT SUITE includes a separate side entrance, 2 bedrooms, full kitchen, bath, laundry, and flex space—ready for tenants. The GARAGE SUITE above the oversized double garage features 2 bedrooms, full bath, kitchen, and private entrance, maximizing rental potential. All appliances & landscaping included—fully turnkey! IDEAL FOR INVESTORS OR MULTIGENERATIONAL LIVING
For sale
C$934,990
6117 Crawford Dr SW, Edmonton, AB T6W 4L7
8beds
2,361sqft
Single Family Residence
Built in 2025
3,835 Square Feet Lot
$-- Zestimate®
C$396/sqft
C$-- HOA
What's special
Open-concept layoutBright kitchenDining areaBonus roomOversized double garage
- 117 days |
- 12 |
- 1 |
Zillow last checked:
Listing updated:
Listed by:
Geetay Sandhu,
RE/MAX Excellence
Source: RAE,MLS®#: E4479296
Facts & features
Interior
Bedrooms & bathrooms
- Bedrooms: 8
- Bathrooms: 6
- Full bathrooms: 5
- 1/2 bathrooms: 1
Primary bedroom
- Level: Upper
Heating
- Forced Air-1, Forced Air-2, Natural Gas, HRV System
Appliances
- Included: Dishwasher-Built-In, Dryer, Microwave, Refrigerator, Gas Stove, Washer, Second Dryer, Second Refrigerator
Features
- Ceiling 9 ft., Guest Suite
- Flooring: Carpet, Vinyl Plank
- Windows: Vinyl Windows
- Basement: Full, Finished, 9 ft. Basement Ceiling, 9 ft. Basement Ceiling
- Fireplace features: Electric
Interior area
- Total structure area: 2,361
- Total interior livable area: 2,361 sqft
Video & virtual tour
Property
Parking
- Total spaces: 2
- Parking features: Double Garage Detached, Insulated, Oversized, Rear Drive Access, Garage Opener
- Garage spaces: 2
- Has uncovered spaces: Yes
Features
- Levels: 2 Storey,3
- Patio & porch: Deck, Front Porch
- Exterior features: Playground Nearby, Exterior Walls- 2"x6", Fire Pit
- Has view: Yes
- View description: Ravine View
- Has water view: Yes
- Water view: Ravine View
Lot
- Size: 3,835 Square Feet
- Features: Airport Nearby, Environmental Reserve, Near Golf Course, Playground Nearby, Near Public Transit, Schools, Shopping Nearby, See Remarks, Golf Nearby, Public Transportation
Construction
Type & style
- Home type: SingleFamily
- Property subtype: Single Family Residence
Materials
- Foundation: Concrete Perimeter
- Roof: Asphalt
Condition
- Year built: 2025
Community & HOA
Community
- Features: Ceiling 9 ft., Deck, Exterior Walls- 2"x6", Fire Pit, Front Porch, Guest Suite, HRV System, Natural Gas BBQ Hookup
Location
- Region: Edmonton
Financial & listing details
- Price per square foot: C$396/sqft
- Date on market: 3/27/2026
- Ownership: Private
Geetay Sandhu
Geetay Sandhu
By pressing Contact Agent, you agree that the real estate professional identified above may call/text you about your search, which may involve use of automated means and pre-recorded/artificial voices. You don't need to consent as a condition of buying any property, goods, or services. Message/data rates may apply. You also agree to our Terms of Use. Zillow does not endorse any real estate professionals. We may share information about your recent and future site activity with your agent to help them understand what you're looking for in a home.
Price history
Price history is unavailable.
Public tax history
Tax history is unavailable.
Climate risks
Neighborhood: Hertiage Valley
Nearby schools
GreatSchools rating
No schools nearby
We couldn't find any schools near this home.
- C$874,0008 bd5 ba2k sqft6111 Crawford Dr SW, Edmonton, AB T6W4L7For Sale
- C$874,8008 bd5 ba2.1k sqft6722 Crawford Way SW, Edmonton, AB T6W4L8For Sale
- C$744,9006 bd4 ba2.3k sqft6730 Crawford Way SW, Edmonton, AB T6W4L8For Sale
- C$--3 bd3 ba3.1k sqft6090 Crawford Dr SW #6, Edmonton, AB T6W4L7Off Market
- C$--3 bd3 ba3k sqft6090 Crawford Dr SW, Edmonton, AB T6W4L7Off Market
- C$--3 bd3 ba1.7k sqft7348 Chivers Cres SW, Edmonton, AB T6W4M1Off Market
- C$--3 bd3 ba1.8k sqft7338 Chivers Cres SW, Edmonton, AB T6W4M1Off Market
- C$999,9003 bd3 ba1.7k sqft6645 Crawford Lndg SW, Edmonton, AB T6W4L5For Sale
Similar homes
- C$874,0008 bd5 ba2k sqft6111 Crawford Dr SW, Edmonton, AB T6W 4L7For SaleMLS ID #E4491887, Shubham Narang, MaxWell Polaris. RAE
- C$874,8008 bd5 ba2.1k sqft6722 Crawford Way SW, Edmonton, AB T6W 4L8For SaleMLS ID #E4484694, Natasha Malhotra, RE/MAX Excellence. RAE
- C$819,9005 bd3 ba2.3k sqft5457 Kootook Rd SW, Edmonton, AB T6W 2Z5For Sale
 MLS ID #E4493344, Amanda Olivari, REMAX River City. RAE
 - C$719,9005 bd5 ba2.2k sqft1645 Plum Cir SW, Edmonton, AB T6X 2Y5For Sale
 MLS ID #E4499829, Rishab Sachdeva, Nationwide Realty Corp. RAE
 - C$639,9005 bd4 ba2.2k sqft3751 Cross Lndg SW, Edmonton, AB T6W 4X5For SaleMLS ID #E4494243, Sara J Kalke, RE/MAX Real Estate. RAE
- C$949,9988 bd6 ba2.8k sqft1460 25th St NW, Edmonton, AB T6T 2K7For SaleMLS ID #E4494744, Mohit Dhunna, Exp Realty. RAE
- C$885,0006 bd4 ba2.6k sqft7089 Kiviaq Cres, Edmonton, AB T6W 5N7For SaleMLS ID #E4487797, Amanda Olivari, REMAX River City. RAE
- C$999,0008 bd6 ba2.9k sqft8737 Mayday Ln SW, Edmonton, AB T6X 2L3For SaleMLS ID #E4492364, Harkewal Singh, MaxWell Polaris. RAE
- C$899,0006 bd5 ba2.8k sqft6020 19th St NE, Leduc County, AB T4X 3C4For SaleMLS ID #E4484763, Pankaj Dua, MaxWell Polaris. RAE
- C$849,9995 bd5 ba2.9k sqft2010 Collip Cres, Edmonton, AB T6W 5T4For SaleMLS ID #E4481488, Bhawjot Aujla, Exp Realty. RAE
- C$898,0006 bd4 ba2.3k sqft2412 14th Ave NW, Edmonton, AB T6T 2J8For SaleMLS ID #E4497987, Salma Majid, Nationwide Realty Corp. RAE
- C$1,050,0005 bd5 ba3k sqft2070 Collip Cres, Edmonton, AB T6W 5T5For SaleMLS ID #E4485299, Paul S Lamba, MaxWell Polaris. RAE
- C$1,199,9005 bd5 ba1.9k sqft25527 Township Road 511 #52, Parkland County, AB T7Y 1B8For SaleMLS ID #E4474823, Allison M Meston, Exp Realty. RAE
- C$599,0005 bd4 ba1.9k sqft1234 Daniels Cres SW, Edmonton, AB T6W 3V6For SaleMLS ID #E4490836, Vikaas K Kwatra, smartPRO Realty. RAE
- C$582,0005 bd4 ba1.8k sqft6512 Chappelle Vis SW, Edmonton, AB T6W 4A3For SaleMLS ID #E4492449, Heather Billington, Professional Realty Group. RAE
- C$658,5006 bd4 ba2.1k sqft2265 57th St SW, Edmonton, AB T6X 2P3For SaleMLS ID #E4498501, Lilia E Svenkeson, MaxWell Polaris. RAE
- C$568,0006 bd4 ba1.7k sqft2628 200th St NW, Edmonton, AB T6M 1K3For SaleMLS ID #E4499835, Muhammad Waseem, MaxWell Polaris. RAE
- C$659,0005 bd4 ba2.1k sqft8710 Mayday Ln SW, Edmonton, AB T6X 2L3For SaleMLS ID #E4497073, Amarbir Singh, Royal LePage METRO. RAE
- C$749,0005 bd4 ba2.4k sqft8915 Mayday Way, Edmonton, AB T6X 3E9For SaleMLS ID #E4495207, Karamjit Singh, Royal LePage Noralta Real Estate. RAE
- C$725,0006 bd4 ba2k sqft19066 20a Ave NW, Edmonton, AB T6M 3A8For SaleMLS ID #E4498077, Rahim Hemraj, MaxWell Polaris. RAE
