Skip main navigation
Off market
  • Price Unknown

    6090 Crawford Dr SW, Edmonton, AB T6W 4L7

    3beds
    3,091sqft
    Single Family Residence
    Built in 2024
    -- sqft lot
    $-- Zestimate®
    C$--/sqft
    C$2,936 Estimated rent

    Home value

    Not available

    Estimated sales range

    Not available

    Not available

    Loading
    Loading...

    Owner options

    List your home for rent

    C$2,936/mo

    Rent Zestimate®

    Find your next renter with Zillow Rental Manager. Plus, with online applications, you can quickly screen prospective tenants – for free.

    Learn more

    C$2,936/mo

    Rent Zestimate®

    Refinance and save

    Refinancing to a lower rate could help reduce your monthly payments and save thousands over the life of the loan.

    See today's rates

    Explore your selling options

    Work with a Zillow partner agent

    Leverage their expertise and Zillow's premium Showcase listings to get your home seen by more buyers.

    Get started

    List with your own agent

    Get your home in front of millions of buyers by listing it on Zillow.

    Learn how to do it

    Sell it yourself

    Take full control of how buyers see your home on Zillow by listing For Sale by Owner (FSBO).

    List your home

    What's special

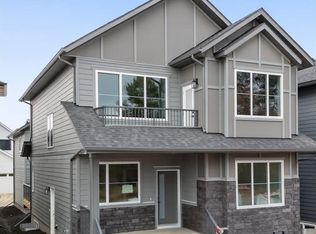
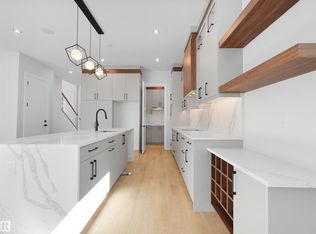

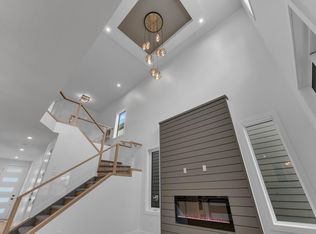
    WELCOME TO "THE COVE", A COVETED AND SECLUDED ESTATE PROJECT THAT IS SECURE, PRIVATE AND SURROUNDED BY NATURE! RARE FIND!! LUXURIOUS MODERN BUILT HOME!! Tucked into the coveted SW neighbourhood that offers a quick 15 min commute to the airport, all major amenities and that "lock up and leave" lifestyle. Fuses a West Coast inspired feel and oversized windows to take in all the beauty of the ravine and green space. This 3091 sqft 2 storey offer an oversized 3 car garage, 3 beds plus bonus room. A unique and functional main floor plan is flooded with natural light. This stunning home offers so much in the way of privacy, security, nature and all amenities. Key Features: 3 Large Bedrooms and 2.5 Bathrooms Open-concept kitchen, dining, and living area, perfect for daily living and entertaining Floor-to-ceiling windows in the living and dining areas, allowing natural light to flood the space Sleek stainless steel kitchen appliances, including a natural gas stove Elegant quartz countertops in both the kitchen and bathrooms 10-foot and 9-foot ceilings throughout the home, creating a spacious feel Durable Hardwood flooring, paired with soft carpeting Triple-pane FLOOR TO CEILING windows for improved energy efficiency and noise reduction Convenient Second Floor laundry Fireplace LED lighting throughout the home Pets considered with a $50/month fee per pet **Landscaping and Snow Removal Included** This property is professionally managed by MaxWell Progressive | Bridgeway Rentals & Real Estate Group

    This property is off market, which means it's not currently listed for sale or rent on Zillow. This may be different from what's available on other websites or public sources.
    Zillow last checked:

    Listing updated:

    Source: Zillow Rentals

    Facts & features

    Interior

    Bedrooms & bathrooms
    • Bedrooms: 3
    • Bathrooms: 3
    • Full bathrooms: 2
    • 1/2 bathrooms: 1
    Heating
    • Fireplace
    Appliances
    • Included: Dishwasher, Dryer, Microwave, Range Oven, Refrigerator, Washer
    • Laundry: In Unit
    Features
    • Large Closets
    • Flooring: Carpet, Hardwood, Tile
    • Windows: Window Coverings
    • Has fireplace: Yes
    Interior area
    • Total interior livable area: 3,091 sqft

    Property

    Parking
    • Total spaces: 6
    • Details: Contact manager
    Features
    • Exterior features: Landscaping included in rent, Snow Removal included in rent, View Type: Park
    • Has view: Yes
    • View description: Park View

    Construction

    Type & style
    • Home type: SingleFamily
    • Property subtype: Single Family Residence
    Condition
    • Year built: 2024

    Community & HOA

    Location
    • Region: Edmonton

    Financial & listing details

    • Date on market: 8/20/2025
    • Lease term: Contact For Details

    Price history

    DateEventPrice
    1/26/2026Listing removedC$5,500C$2/sqft
    Source: Zillow Rentals Report a problem
    11/7/2025Price changeC$5,500-21.4%C$2/sqft
    Source: Zillow Rentals Report a problem
    8/20/2025Listed for rentC$6,995C$2/sqft
    Source: Zillow Rentals Report a problem

    Public tax history

    Tax history is unavailable.

    Neighborhood: Hertiage Valley

    Nearby schools

    GreatSchools rating

    No schools nearby

    We couldn't find any schools near this home.