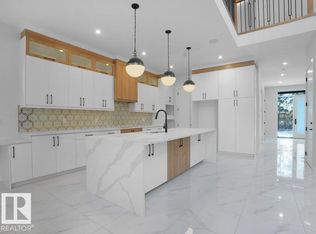
WOW!Amazing Klair built home on a larger lot in the sought after community of Chapelle. Almost 2400sq ft this 4 bedroom and 3 full baths is built with luxury in mind. Walk in the front doors to be amazed at the open but inviting floor plan. The main floor offers beautiful engineered flooring, a full 4 piece bathroom and bedroom, large living room with a stunning gas fireplace. Spacious kitchen with large island and separate dining and secondary SPICE KITCHEN. Large windows for showcasing the natural lighting. Upstairs has a large primary bedroom with a spa like ensuite with a walk in closet. Two additional bedrooms, 4 piece bathroom. laundry and bonus room. The basement is partially developed with SIDE ENTRANCE DOOR and needs the finishing touches. Large landscaped backyard for extra entertaining. Double attached garage and A/C.. this home has your want list covered!
For sale
C$689,900
7081 Chivers Loop SW, Edmonton, AB T6W 3Y6
4beds
2,392sqft
Single Family Residence
Built in 2020
4,954 Square Feet Lot
$-- Zestimate®
C$288/sqft
C$-- HOA
What's special
Larger lotBeautiful engineered flooringStunning gas fireplaceSeparate diningSecondary spice kitchenLarge primary bedroomSpa like ensuite
- 21 hours
- 8
- 0
Zillow last checked:
Listing updated:
Listed by:
Crystal J Facette,
Grassroots Realty Group
Source: RAE,MLS®#: E4515244
Facts & features
Interior
Bedrooms & bathrooms
- Bedrooms: 4
- Bathrooms: 3
- Full bathrooms: 3
Primary bedroom
- Level: Upper
Heating
- Forced Air-1, Natural Gas
Cooling
- Air Conditioner, Air Conditioning-Central
Appliances
- Included: Dishwasher-Built-In, Dryer, Oven-Built-In, Microwave, Refrigerator, Gas Cooktop, Electric Stove, Washer
Features
- Ceiling 9 ft.
- Flooring: Carpet, Engineered Wood
- Basement: Full, Partially Finished
- Fireplace features: Gas
Interior area
- Total structure area: 2,392
- Total interior livable area: 2,392 sqft
Property
Parking
- Total spaces: 2
- Parking features: Double Garage Attached, Garage Control, Garage Opener
- Attached garage spaces: 2
Features
- Levels: 2 Storey,2
- Exterior features: Landscaped, Playground Nearby
Lot
- Size: 4,954 Square Feet
- Features: Fully Fenced, Flat Site, Landscaped, Playground Nearby, Near Public Transit, Schools, Shopping Nearby, Public Transportation
Construction
Type & style
- Home type: SingleFamily
- Property subtype: Single Family Residence
Materials
- Foundation: Concrete Perimeter
- Roof: Asphalt
Condition
- Year built: 2020
Community & HOA
Community
- Features: Ceiling 9 ft.
Location
- Region: Edmonton
Financial & listing details
- Price per square foot: C$288/sqft
- Date on market: 11/3/2026
- Ownership: Private
Price history
Price history is unavailable.
Public tax history
Tax history is unavailable.
Climate risks
Neighborhood: Hertiage Valley
Nearby schools
GreatSchools rating
No schools nearby
We couldn't find any schools near this home.
- C$744,9006 bd4 ba2.3k sqft6730 Crawford Way SW, Edmonton, AB T6W4L8For Sale
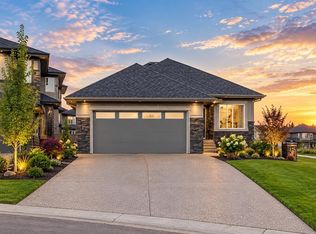
- C$899,9004 bd3 ba1.7k sqft6645 Crawford Lndg SW, Edmonton, AB T6W4L5For Sale
- C$1,6502 bd1 ba617 sqft6111 Crawford Dr SW #G, Edmonton, AB T6W4L7For Rent
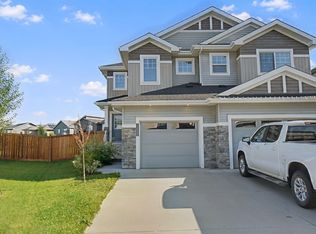
- C$440,0003 bd3 ba1.4k sqft7372 Chivers Cres SW, Edmonton, AB T6W4L9For Sale
Similar homes
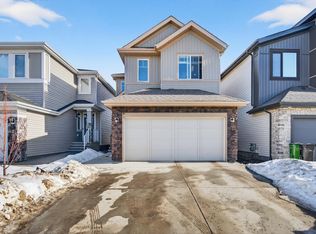
- C$589,5004 bd4 ba1.9k sqft2317 158a St SW, Edmonton, AB T6W 4L1For Sale
 MLS ID #E4515241, Godwin Osaghae, D Gees Realty Inc. RAE
- C$624,8003 bd3 ba2.1k sqft7035 Chivers Loop SW, Edmonton, AB T6W 3Y7For Sale
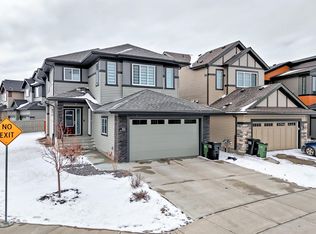 MLS ID #E4503704, . Amrinder Singh, Nationwide Realty Corp. RAE
- C$830,0004 bd4 ba2.7k sqft5738 Cautley Cres SW, Edmonton, AB T6W 4X9For Sale
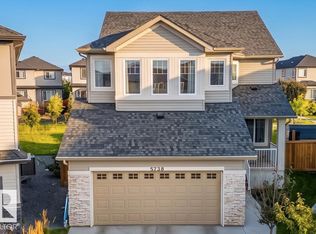 MLS ID #E4514213, Haley Streu, MaxWell Polaris. RAE
- C$575,0003 bd4 ba1.9k sqft7402 Chivers Cres SW, Edmonton, AB T6W 4M2For Sale
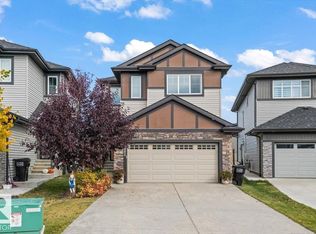 MLS ID #E4513894, Adam R Boyd, Rimrock Real Estate. RAE
