~ RAVINE BACKING MINT CONDITION TWO STOREY HOME ~ 5 BEDROOMS, 4 BATHS ~ SEPARATE SIDE ENTRANCE ~ OPEN TO BELOW CONCEPT ~ SPICE KITCHEN / BUTLER PANTRY ~ As soon as you walk in, you are greeted by the open to below family room / foyer ~ The main floor features a bedroom and full bath, living room, huge kitchen with tons of cupboard space, island with eating bar and a spice kitchen ~ High end stainless steel appliances including a built in wall oven, built in microwave, 2 counter top stoves including a gas stove in the spice kitchen, fridge and dishwasher ~ Upstairs has 4 bedrooms and 3 full baths including the Primary Bedroom with a huge walk-in closet and 5 piece ensuite bath and a Jack & Jill bath as well ~ There is an additional bonus room and separate storage room as well ~ The yard is fully landscaped including a partially covered deck ~ Close to future brand new schools and new Rec Centre ~ Backs walking paths and ravine ~ Family friendly community close to EIA, Anthony Henday, shopping and transit ~
For sale
C$795,000
16115 34th Ave SW, Edmonton, AB T6W 4V7
5beds
2,575sqft
Single Family Residence
Built in 2022
4,782 Square Feet Lot
$-- Zestimate®
C$309/sqft
C$-- HOA
What's special
Ravine backingSeparate side entranceIsland with eating barBuilt in wall ovenBuilt in microwaveFridge and dishwasherJack and jill bath
- 6 hours
- 5
- 1
Zillow last checked:
Listing updated:
Listed by:
Che Taylor,
MaxWell Challenge Realty
Source: RAE,MLS®#: E4511086
Facts & features
Interior
Bedrooms & bathrooms
- Bedrooms: 5
- Bathrooms: 4
- Full bathrooms: 4
Primary bedroom
- Level: Upper
Family room
- Level: Main
- Area: 15.99
- Dimensions: 12.3 x 1.3
Heating
- Forced Air-1, Natural Gas
Appliances
- Included: Dishwasher-Built-In, Dryer, Exhaust Fan, Oven-Built-In, Refrigerator, Electric Cooktop, Gas Cooktop, Washer, Gas Water Heater
Features
- Ceiling 9 ft., No Animal Home, No Smoking Home, Television Connection
- Flooring: Carpet, Ceramic Tile, Vinyl Plank
- Windows: Window Coverings, Vinyl Windows
- Basement: Full, Unfinished
- Fireplace features: Electric
Interior area
- Total structure area: 2,575
- Total interior livable area: 2,575 sqft
Video & virtual tour
Property
Parking
- Total spaces: 2
- Parking features: Double Garage Attached, Garage Opener
- Attached garage spaces: 2
Features
- Levels: 2 Storey,2
- Patio & porch: Deck
- Exterior features: Backs Onto Park/Trees, Landscaped, Playground Nearby, Private Setting, Exterior Walls- 2"x6"
- Pool features: Community, Public Swimming Pool
- Fencing: Partial,Partially Fenced
- Has view: Yes
- View description: Ravine View
- Has water view: Yes
- Water view: Ravine View
Lot
- Size: 4,782 Square Feet
- Features: Airport Nearby, Backs Onto Park/Trees, Flat Site, Near Golf Course, Landscaped, Park/Reserve, Playground Nearby, Private, Near Public Transit, Schools, Shopping Nearby, Golf Nearby, Public Transportation
Details
- Other equipment: TV Wall Mount
Construction
Type & style
- Home type: SingleFamily
- Property subtype: Single Family Residence
Materials
- Foundation: Concrete Perimeter
- Roof: Asphalt
Condition
- Year built: 2022
Community & HOA
Community
- Features: Ceiling 9 ft., Deck, Exterior Walls- 2"x6", Hot Water Natural Gas, No Animal Home, No Smoking Home, Television Connection
- Security: Smoke Detector(s), Detectors Smoke
Location
- Region: Edmonton
Financial & listing details
- Price per square foot: C$309/sqft
- Date on market: 10/1/2026
- Ownership: Private
Price history
Price history is unavailable.
Public tax history
Tax history is unavailable.
Climate risks
Neighborhood: Windermere
Nearby schools
GreatSchools rating
No schools nearby
We couldn't find any schools near this home.


Similar homes
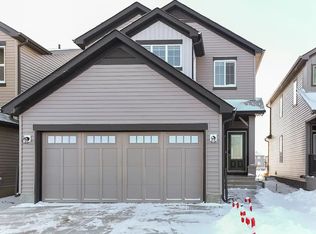
- C$815,9005 bd3 ba2.3k sqft5457 Kootook Rd SW, Edmonton, AB T6W 2Z5For Sale
 MLS ID #E4510369, Amanda Olivari, REMAX River City. RAE
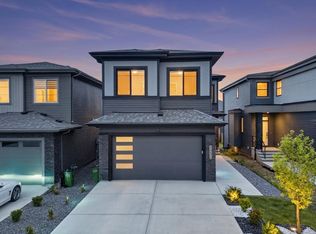
 - C$799,0004 bd4 ba2.3k sqft3613 Checknita Cv SW, Edmonton, AB T6W 4W7For Sale
 MLS ID #E4507019, Jogy Mathew, MaxWell Devonshire Realty. RAE
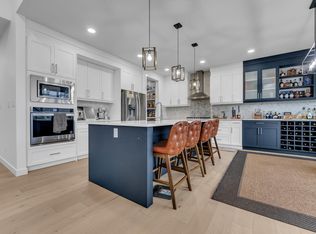
 - C$852,0005 bd5 ba2.7k sqft1409 Graydon Hill Way SW, Edmonton, AB T6W 3C9For Sale
 MLS ID #E4508653, Sukhjinder Deol, Nationwide Realty Corp. RAE
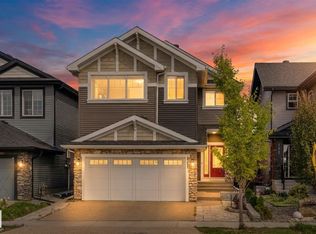
 - C$899,9006 bd5 ba2.5k sqft121 Glenridding Ravine Rd SW, Edmonton, AB T6W 4K8For Sale
 MLS ID #E4505839, Shelby Chambers, RE/MAX PREFERRED CHOICE. RAE
