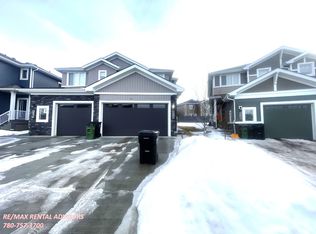
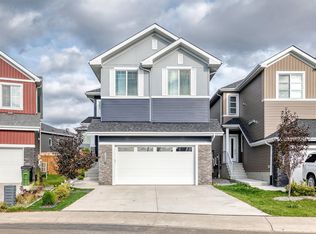
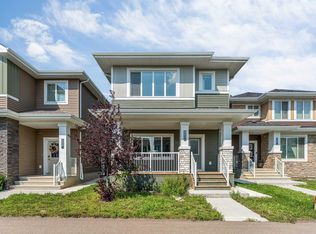
AboutNestled in a vibrant community in Southwest Edmonton, this townhouse offers the perfect blend of comfort and convenience. With a double car garage for hassle-free parking, 24/7 emergency service for peace of mind, and proximity to nearby schools for easy access to education, this property is ideal for busy professionals, growing families, or anyone seeking a modern lifestyle with all the essential amenities at their fingertips. The sleek design and spacious layout provide a welcoming retreat after a long day, while the prime location allows for quick access to shopping, dining, entertainment, and outdoor activities. Come experience the best of urban living in this exceptional townhouse.Located in the vibrant neighborhood of Glenridding Ravine Drive in Southwest Edmonton, this area offers a perfect blend of convenience and serenity. For public transit, the closest bus stop, numbered 5306, is just a short 5-minute walk away, providing easy access to the rest of the city. Within a stone's throw, you'll find a variety of amenities to suit your needs. The nearby commercial centers and shopping centers offer a range of shops and restaurants to explore. Families will appreciate the proximity to elementary schools and daycares, while the peace of mind of having hospitals within a short drive away. For outdoor enthusiasts, there are parks and trails nearby to enjoy nature. Grocery stores, pharmacies, and fitness centers are also conveniently located for everyday needs. The neighborhood has a welcoming and friendly atmosphere, perfect for families, young professionals, or anyone looking for a vibrant community to call home. This property is ideal for those seeking a balanced lifestyle, with easy access to urban conveniences without sacrificing the tranquility of a residential area. Whether you're a young family looking for top-notch schools and parks, a professional wanting to be close to amenities and public transit, or someone who values a close-knit community feel, this neighborhood has something for everyone. Plus, being just a short distance from downtown Edmonton, you can easily enjoy the perks of city living while coming back to the comfort of a peaceful suburban setting.Community Amenities- Public transit- Shopping nearby- Parks nearby- Schools nearby- 24/7 emergency service- Double Car GarageSuite Amenities- Fridge- Stove- Washer in suite- Dishwasher available- Carpeted floors- Ceramic floors- Ensuite bathroom- Dryer in suite- Vinyl Plank Floors
This property is not currently displayed as for sale or rent on Zillow. This may be different from what's on other websites or public sources.