Welcome to this exceptional two-storey home, perfectly situated on a quiet street in the community of Woodhaven in Edgemont. Built in 2024, this home backs directly onto a scenic ravine with beautiful views and a walking trail just steps away. The main floor features a chef-inspired kitchen with extensive cabinetry, quartz countertops, a large island, and a walk-through pantry. The impressive great room showcases soaring 18' ceilings, a coffered ceiling, an electric fireplace, and an abundance of windows that bring the outdoors in. A spacious mudroom with main floor laundry adds everyday convenience. Upstairs offers a ravine view primary suite with a walk-in closet and spa-inspired ensuite, plus two additional bedrooms, a full bath, and a bonus room. Complete with central A/C, a heated garage, professionally landscaped and fully fenced yard, nearly new appliances, and a separate side entrance with future legal suite potential. Simply move in and enjoy!
For sale
C$785,000
1573 Esaiw Pl NW, Edmonton, AB T6M 0E5
3beds
2,271sqft
Single Family Residence
Built in 2024
4,237 Square Feet Lot
$-- Zestimate®
C$346/sqft
C$-- HOA
What's special
Chef-inspired kitchenExtensive cabinetryQuartz countertopsLarge islandWalk-through pantryImpressive great roomCoffered ceiling
- 28 days |
- 104 |
- 4 |
Zillow last checked:
Listing updated:
Listed by:
Marina Thauvette,
The Agency North Central Alberta
Source: RAE,MLS®#: E4497778
Facts & features
Interior
Bedrooms & bathrooms
- Bedrooms: 3
- Bathrooms: 3
- Full bathrooms: 2
- 1/2 bathrooms: 1
Primary bedroom
- Level: Upper
Heating
- Forced Air-1, Natural Gas, HRV System
Cooling
- Air Conditioner, Air Conditioning-Central
Appliances
- Included: Dishwasher-Built-In, Dryer, Exhaust Fan, Oven-Built-In, Microwave, Electric Cooktop, Washer
Features
- Ceiling 9 ft., No Smoking Home, Vaulted Ceiling(s)
- Flooring: Carpet, Ceramic Tile, Vinyl Plank
- Windows: Window Coverings
- Basement: Full, Unfinished
- Fireplace features: Electric
Interior area
- Total structure area: 2,271
- Total interior livable area: 2,271 sqft
Video & virtual tour
Property
Parking
- Total spaces: 4
- Parking features: Double Garage Attached, Garage Control, Garage Opener
- Attached garage spaces: 2
Features
- Levels: 2 Storey,2
- Exterior features: Backs Onto Park/Trees, Landscaped, Playground Nearby
- Fencing: Fenced
- Has view: Yes
- View description: Ravine View
- Has water view: Yes
- Water view: Ravine View
Lot
- Size: 4,237 Square Feet
- Features: Backs Onto Park/Trees, Near Golf Course, Landscaped, Playground Nearby, Shopping Nearby, Golf Nearby
Details
- Other equipment: TV Wall Mount
Construction
Type & style
- Home type: SingleFamily
- Property subtype: Single Family Residence
Materials
- Foundation: Concrete Perimeter
- Roof: Asphalt
Condition
- Year built: 2024
Community & HOA
Community
- Features: Ceiling 9 ft., No Smoking Home, Vaulted Ceiling, HRV System, Natural Gas BBQ Hookup
- Security: Carbon Monoxide Detectors, Smoke Detector(s), Detectors Smoke
Location
- Region: Edmonton
Financial & listing details
- Price per square foot: C$346/sqft
- Date on market: 7/9/2026
- Ownership: Private
M
Marina Thauvette
By pressing Contact Agent, you agree that the real estate professional identified above may call/text you about your search, which may involve use of automated means and pre-recorded/artificial voices. You don't need to consent as a condition of buying any property, goods, or services. Message/data rates may apply. You also agree to our Terms of Use. Zillow does not endorse any real estate professionals. We may share information about your recent and future site activity with your agent to help them understand what you're looking for in a home.
Price history
Price history is unavailable.
Public tax history
Tax history is unavailable.
Climate risks
Neighborhood: Edgemont
Nearby schools
GreatSchools rating
No schools nearby
We couldn't find any schools near this home.
- C$949,0004 bd4 ba2.5k sqft1527 Esaiw Pl NW, Edmonton, AB T6M0E5For Sale

- C$599,9005 bd4 ba1.7k sqft954 Elderberry Lndg NW, Edmonton, AB T6M3K3New Construction
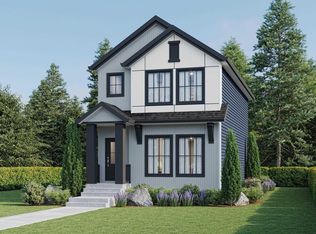
- C$689,9004 bd3 ba2k sqft915 Elderberry Ct, Saint Albert, AB T8N6X4For Sale

- C$849,8004 bd4 ba2.6k sqft955 Elderberry Ct, Saint Albert, AB T8N6X4For Sale
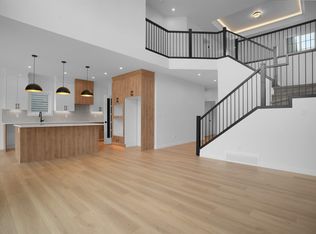
- C$575,0003 bd3 ba2k sqft1091 Eaton Rd NW, Edmonton, AB T6M0Z3For Sale
- C$699,9004 bd3 ba2.1k sqft917 Elderberry Lndg NW, Edmonton, AB T6M3K3New Construction
- C$689,9004 bd3 ba2k sqft919 Elderberry Ct, Saint Albert, AB T8N6X4For Sale
- C$480,0003 bd3 ba1.7k sqft1099 Eaton Rd NW, Edmonton, AB T6M0Z3For Sale
Similar homes
- C$788,8884 bd4 ba2.3k sqft7151 Edgemont Way NW, Edmonton, AB T6M 1K1For Sale
 MLS ID #E4502117, Paolo Chiaselotti, MaxWell Progressive. RAE
 - C$949,0004 bd4 ba2.5k sqft1527 Esaiw Pl NW, Edmonton, AB T6M 0E5For SaleMLS ID #E4494196, Alma Hadzic, MaxWell Polaris. RAE
- C$619,9003 bd3 ba2.1k sqft20023 26th Ave NW, Edmonton, AB T6M 1K3For Sale
 MLS ID #E4496829, Robby Halabi, Rimrock Real Estate. RAE
 - C$649,9003 bd3 ba2.3k sqft19147 22nd Ave NW, Edmonton, AB T6M 1R1For Sale
 MLS ID #E4500127, JR Caputo, Royal Lepage Arteam Realty. RAE
 - C$734,9903 bd3 ba2.3k sqft16304 19th Ave SW, Edmonton, AB T6W 5J8For SaleMLS ID #E4500591, Vinay Arora, Century 21 Bravo Realty. RAE
- C$798,8004 bd4 ba2.3k sqft6615 Knox Pl SW, Edmonton, AB T6W 4A1For SaleMLS ID #E4499266, Alan H Gee, RE/MAX Excellence. RAE
- C$799,0006 bd4 ba2.5k sqft1024 Armitage Cres SW, Edmonton, AB T6W 0K6For SaleMLS ID #E4499807, Stefani F Schell, RE/MAX Elite. RAE
- C$750,0004 bd3 ba2.5k sqft2520 12th Ave NW, Edmonton, AB T6T 2M6For SaleMLS ID #E4501919, Kapil Bajaj, MaxWell Polaris. RAE
- C$709,9004 bd3 ba2k sqft2815 188th St NW, Edmonton, AB T6M 2S2For SaleMLS ID #E4499263, Alan H Gee, RE/MAX Excellence. RAE
- C$549,9003 bd3 ba1.8k sqft23015 96th Ave NW, Edmonton, AB T5T 7R4For SaleMLS ID #E4502355, Darryl J Van Eerde, Liv Real Estate. RAE
- C$819,9005 bd3 ba2.3k sqft5457 Kootook Rd SW, Edmonton, AB T6W 2Z5For SaleMLS ID #E4493344, Amanda Olivari, REMAX River City. RAE
- C$759,9004 bd3 ba2.4k sqft7214 Kiviaq Line, Edmonton, AB T6W 5R3For SaleMLS ID #E4489623, Abdullah Ewaz, MaxWell Polaris. RAE
- C$639,9003 bd3 ba2.2k sqft19286 22a Ave NW, Edmonton, AB T6M 1P8For SaleMLS ID #E4493065, Corey W Sylvester, Real Broker. RAE
- C$879,9006 bd4 ba2.5k sqft3722 Kidd Cres SW, Edmonton, AB T6W 2R1For SaleMLS ID #E4497947, Kunal Sachdeva, RE/MAX Excellence. RAE
- C$739,0006 bd4 ba2.2k sqft12383 176th Ave NW, Edmonton, AB T5X 0L3For SaleMLS ID #E4502081, Zak B Mimouni, Exp Realty. RAE
- C$769,9005 bd3 ba2.3k sqft4621 170a Ave NW, Edmonton, AB T5Y 4C9For SaleMLS ID #E4501946, Eric Clark, MaxWell Progressive. RAE
- C$839,0005 bd4 ba2.5k sqft8182 222a St NW, Edmonton, AB T5T 7H9For SaleMLS ID #E4491582, Nooran Ostadeian, RE/MAX Elite. RAE
- C$679,9003 bd3 ba1.8k sqft3243 Dixon Way SW, Edmonton, AB T6W 5K9For SaleMLS ID #E4499337, Alan H Gee, RE/MAX Excellence. RAE
- C$750,0003 bd3 ba1.7k sqft9108 64th Ave NW, Edmonton, AB T6E 0H8For SaleMLS ID #E4493492, Rob D Jastrzebski, Exp Realty. RAE
- C$639,8003 bd3 ba2.3k sqft4930 Kinney Rd SW, Edmonton, AB T6W 5G3For SaleMLS ID #E4500048, Andy Maan, Royal Lepage Magna. RAE
