Featuring a heated triple attached garage with floor drain, this pristine 2023-built home offers over 2,300 sq. ft. of modern luxury and shows like brand new. The main floor impresses with soaring 18 ft. living room ceilings, upgraded herringbone LVP flooring, a marble-look fireplace wall, 9 ft. ceilings, central A/C, a versatile bedroom or office, and a full bathroom. The chef’s kitchen includes custom cabinetry, a quartz island, stainless steel appliances, and a separate spice kitchen with a gas cooktop. Upstairs highlights a spacious bonus room with an electric fireplace, upper laundry, 4 generous bedrooms, including the primary suite with a tray ceiling, geometric accent wall, and a spa-inspired 5-piece ensuite with a soaker tub. Custom window coverings—including powered blinds—and low-maintenance landscaping are complete. The bright 9 ft. basement offers four large windows on a sloped lot for endless development potential, complemented by a raised composite rear deck.
For sale
C$769,900
4621 170a Ave NW, Edmonton, AB T5Y 4C9
5beds
2,315sqft
Single Family Residence
Built in 2023
4,636 Square Feet Lot
$-- Zestimate®
C$332/sqft
C$-- HOA
What's special
Upgraded herringbone lvp flooringMarble-look fireplace wallVersatile bedroom or officeCustom cabinetryQuartz islandStainless steel appliancesUpper laundry
- 1 day |
- 12 |
- 1 |
Zillow last checked:
Listing updated:
Listed by:
Eric Clark,
MaxWell Progressive
Source: RAE,MLS®#: E4501946
Facts & features
Interior
Bedrooms & bathrooms
- Bedrooms: 5
- Bathrooms: 3
- Full bathrooms: 3
Primary bedroom
- Level: Upper
Heating
- Forced Air-1, Natural Gas
Cooling
- Air Conditioner, Air Conditioning-Central
Appliances
- Included: Dishwasher-Built-In, Dryer, Exhaust Fan, Oven-Built-In, Microwave, Refrigerator, Electric Cooktop, Gas Cooktop, Washer, Tankless Water Heater
Features
- Ceiling 9 ft.
- Flooring: Carpet, Ceramic Tile, Vinyl Plank
- Windows: Window Coverings
- Basement: Full, Unfinished
- Fireplace features: Electric
Interior area
- Total structure area: 2,315
- Total interior livable area: 2,315 sqft
Video & virtual tour
Property
Parking
- Total spaces: 6
- Parking features: Triple Garage Attached
- Attached garage spaces: 3
Features
- Levels: 2 Storey,2
- Patio & porch: Deck
- Exterior features: Landscaped
- Fencing: Fenced
Lot
- Size: 4,636 Square Feet
- Features: Corner Lot, Hillside, Landscaped, Shopping Nearby
- Topography: Hilly
Details
- Additional structures: Storage Shed
Construction
Type & style
- Home type: SingleFamily
- Property subtype: Single Family Residence
Materials
- Foundation: Concrete Perimeter
- Roof: Asphalt
Condition
- Year built: 2023
Community & HOA
Community
- Features: Ceiling 9 ft., Deck, Hot Water Tankless
Location
- Region: Edmonton
Financial & listing details
- Price per square foot: C$332/sqft
- Date on market: 8/4/2026
- Ownership: Private
E
Eric Clark
By pressing Contact Agent, you agree that the real estate professional identified above may call/text you about your search, which may involve use of automated means and pre-recorded/artificial voices. You don't need to consent as a condition of buying any property, goods, or services. Message/data rates may apply. You also agree to our Terms of Use. Zillow does not endorse any real estate professionals. We may share information about your recent and future site activity with your agent to help them understand what you're looking for in a home.
Price history
Price history is unavailable.
Public tax history
Tax history is unavailable.
Climate risks
Neighborhood: Pilot Sounds
Nearby schools
GreatSchools rating
No schools nearby
We couldn't find any schools near this home.
- C$645,0003 bd3 ba2.1k sqft4618 170a Ave NW, Edmonton, AB T5Y3S1For Sale

- C$1,3001 bd1 ba-- sqft17068 47th St NW, Edmonton, AB T5Y3A6For Rent

- C$649,9804 bd3 ba2.1k sqft17040 47th St NW, Edmonton, AB T5Y3A6For Sale
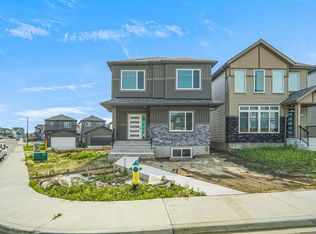
- C$729,9004 bd4 ba2.5k sqft16916 47th St NW, Edmonton, AB T5Y2X3For Sale
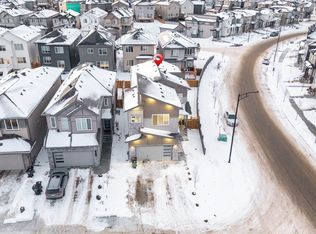
- C$--5 bd4 ba3.5k sqft17051 45th St NW, Edmonton, AB T5Y4C9Off Market
- C$490,0003 bd4 ba1.6k sqft17123 49th St NW, Edmonton, AB T5Y3P6For Sale
- C$624,9004 bd4 ba2k sqft17163 47th St NW, Edmonton, AB T5Y3P4For Sale
- C$675,0004 bd3 ba2k sqft4739 168th Ave NW, Edmonton, AB T5Y0W3For Sale
Similar homes
- C$739,0006 bd4 ba2.2k sqft12383 176th Ave NW, Edmonton, AB T5X 0L3For Sale
 MLS ID #E4502081, Zak B Mimouni, Exp Realty. RAE
 - C$750,0004 bd3 ba2.5k sqft2520 12th Ave NW, Edmonton, AB T6T 2M6For Sale
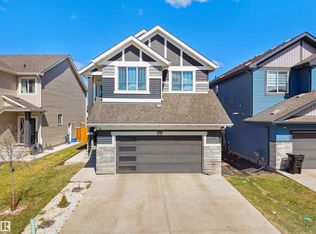 MLS ID #E4501919, Kapil Bajaj, MaxWell Polaris. RAE
 - C$675,0004 bd3 ba2k sqft4739 168th Ave NW, Edmonton, AB T5Y 0W3For Sale
 MLS ID #E4498381, Jigo George, Royal Lepage Summit Realty. RAE
 - C$799,9004 bd4 ba2.3k sqft17830 62a St NW, Edmonton, AB T5Y 3R3For Sale
 MLS ID #E4490174, Cody C LeClair, REMAX River City. RAE
 - C$749,8007 bd4 ba2.4k sqft8025 174a Ave NW, Edmonton, AB T5Z 0R7For SaleMLS ID #E4496484, Andy Maan, Royal Lepage Magna. RAE
- C$749,9007 bd4 ba2.3k sqft1427 150th Ave NW, Edmonton, AB T5Y 3R5For SaleMLS ID #E4489701, Deepak Chopra, E4 Realty. RAE
- C$769,9004 bd4 ba2.2k sqft2250 Aspen Trl, Strathcona County, AB T8H 0W3For SaleMLS ID #E4501427, Sonia Tarabay, RE/MAX Elite. RAE
- C$814,9006 bd5 ba2.7k sqft18204 90th St NW, Edmonton, AB T5Z 0S7For SaleMLS ID #E4485430, Nicole U McLennon, MaxWell Polaris. RAE
- C$788,8884 bd4 ba2.3k sqft7151 Edgemont Way NW, Edmonton, AB T6M 1K1For SaleMLS ID #E4502117, Paolo Chiaselotti, MaxWell Progressive. RAE
- C$879,9004 bd4 ba2.7k sqft7640 179th Ave NW, Edmonton, AB T5Z 0L2For SaleMLS ID #E4499041, Ricky Aujla, Century 21 Bravo Realty. RAE
- C$829,0006 bd5 ba2.5k sqft15108 11th St NW, Edmonton, AB T5Y 4C8For SaleMLS ID #E4479596, Deo B Gahiza, RE/MAX Elite. RAE
- C$735,0005 bd4 ba2.5k sqft2110 53rd St NW, Edmonton, AB T6L 3K3For SaleMLS ID #E4500621, Jeffrey C Lewis, RE/MAX Elite. RAE
- C$750,0005 bd4 ba2.5k sqft1231 26th St NW, Edmonton, AB T6T 2J9For SaleMLS ID #E4495356, Karamjit Singh, Royal LePage Noralta Real Estate. RAE
- C$949,9004 bd4 ba2.2k sqft7544 78th Ave NW, Edmonton, AB T6C 0M7For SaleMLS ID #E4501421, Marc S Blais, RE/MAX Excellence. RAE
- C$849,0004 bd4 ba2.4k sqft3256 Winspear Cres SW, Edmonton, AB T6X 1P2For SaleMLS ID #E4501176, Derrick Beach, Exp Realty. RAE
- C$798,9995 bd4 ba2.6k sqft3708 1st Ave SW, Edmonton, AB T6X 2W4For SaleMLS ID #E4496457, Mani Bagga, Royal Lepage Magna. RAE
- C$739,0005 bd4 ba2.6k sqft2420 13th Ave NW, Edmonton, AB T6T 2M7For SaleMLS ID #E4498582, Vikaas K Kwatra, smartPRO Realty. RAE
- C$699,9003 bd3 ba1.7k sqft5604 105th Ave NW, Edmonton, AB T6A 1A6For SaleMLS ID #E4501234, Jeffrey C Lewis, RE/MAX Elite. RAE
- C$729,9005 bd5 ba2.2k sqft1645 Plum Cir SW, Edmonton, AB T6X 2Y5For SaleMLS ID #E4499829, Rishab Sachdeva, Nationwide Realty Corp. RAE
- C$764,9004 bd4 ba2.4k sqft29 Sunland Way, Strathcona County, AB T8H 0Z4For SaleMLS ID #E4497187, Jappy Juneja, RE/MAX Excellence. RAE
