Welcome home to this beautifully maintained walkout 2-storey offering 4 bedrooms, a west-facing landscaped yard, and a bright, open layout perfect for family living. Upstairs features 3 spacious bedrooms, including a primary retreat with a 5-piece ensuite, dual walk in closets for him and her and soaker tub, plus another full 4-piece bath. The bonus room includes a sink and bar fridge, creating a flexible space for entertaining or family use. Unique open-to-below features fill the home with natural light. The main floor den includes a sink, making it ideal for a home office, salon, nail studio, or hobby room. The stunning white kitchen offers stainless steel appliances, a walk-in pantry, and plenty of cabinet space. The fully finished walkout basement includes a 4th bedroom and direct access to the sunny backyard. Additional features include central A/C, bbq gas line, a water softener, and beautiful landscaping. A fantastic family home that is move-in ready and waiting for its new owners!
For sale
C$799,900
17830 62a St NW, Edmonton, AB T5Y 3R3
4beds
2,354sqft
Single Family Residence
Built in 2020
4,311 Square Feet Lot
$-- Zestimate®
C$340/sqft
C$-- HOA
What's special
West-facing landscaped yardSoaker tubStunning white kitchenStainless steel appliancesWalk-in pantryPlenty of cabinet spaceFully finished walkout basement
- 95 days
- 26
- 1
Zillow last checked:
Listing updated:
Listed by:
Cody C LeClair,
REMAX River City
Source: RAE,MLS®#: E4490174
Facts & features
Interior
Bedrooms & bathrooms
- Bedrooms: 4
- Bathrooms: 4
- Full bathrooms: 3
- 1/2 bathrooms: 1
Primary bedroom
- Level: Upper
Family room
- Level: Basement
- Area: 473.62
- Dimensions: 23.8 x 19.9
Heating
- Forced Air-1, Natural Gas
Cooling
- Air Conditioner, Air Conditioning-Central
Appliances
- Included: Dryer, Exhaust Fan, Microwave, Refrigerator, Electric Stove, Washer, Water Softener
Features
- Flooring: Carpet, Ceramic Tile, Laminate Flooring
- Windows: Window Coverings
- Basement: Full, Finished, Walkout Basement, Walkout Basement
Interior area
- Total structure area: 2,354
- Total interior livable area: 2,354 sqft
Property
Parking
- Total spaces: 2
- Parking features: Double Garage Attached, Garage Control, Garage Opener
- Attached garage spaces: 2
Features
- Levels: 2 Storey,3
- Exterior features: Landscaped
Lot
- Size: 4,311 Square Feet
- Features: Near Golf Course, Landscaped, Schools, See Remarks, Golf Nearby
Construction
Type & style
- Home type: SingleFamily
- Property subtype: Single Family Residence
Materials
- Foundation: Concrete Perimeter
- Roof: Asphalt
Condition
- Year built: 2020
Community & HOA
Community
- Features: Walkout Basement
Location
- Region: Edmonton
Financial & listing details
- Price per square foot: C$340/sqft
- Date on market: 5/27/2026
- Ownership: Private
Price history
Price history is unavailable.
Public tax history
Tax history is unavailable.
Climate risks
Neighborhood: Pilot Sounds
Nearby schools
GreatSchools rating
No schools nearby
We couldn't find any schools near this home.
- C$470,0004 bd4 ba1.5k sqft1298 McConachie Blvd NW, Edmonton, AB T5Y3C5For Sale

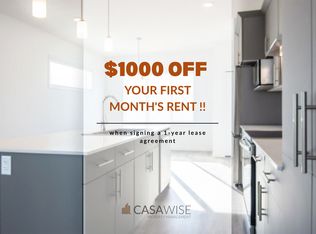
- C$--3 bd3 ba1.5k sqft1274 McConachie Blvd NW #1274, Edmonton, AB T5Y3C5Off Market
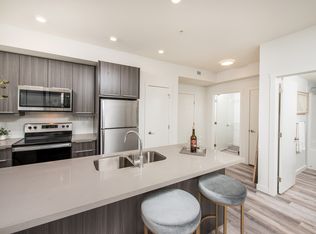
- C$--1 bd1 ba624 sqft17627 63rd St NW #2-BEDROOM, Edmonton, AB T5Y3C5Off Market

- C$--1 bd1 ba624 sqft17627 63rd St NW #1-BEDROOM, Edmonton, AB T5Y3C5Off Market
Similar homes
- C$719,9806 bd4 ba2.5k sqft17252 71st St NW, Edmonton, AB T5Z 0M9For Sale
 MLS ID #E4503233, Wally Karout, Royal Lepage Arteam Realty. RAE
 - C$699,0003 bd4 ba2.2k sqft6423 175th Ave NW, Edmonton, AB T5Y 4A8For Sale
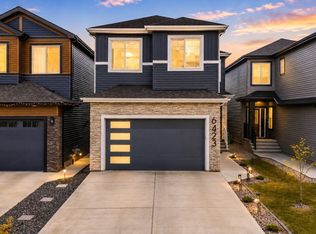 MLS ID #E4493709, Tim T Ammar, Homes & Gardens Real Estate Limited. RAE
 - C$769,9005 bd3 ba2.3k sqft4621 170a Ave NW, Edmonton, AB T5Y 4C9For Sale
 MLS ID #E4501946, Eric Clark, MaxWell Progressive. RAE
 - C$749,8007 bd4 ba2.4k sqft8025 174a Ave NW, Edmonton, AB T5Z 0R7For Sale
 MLS ID #E4496484, Andy Maan, Royal Lepage Magna. RAE
