Welcome to this BEAUTIFUL & SPACIOUS HOME in the highly desirable community of LAUREL! Offering approximately 3,600+ SQ FT of living space, this home features a TOTAL OF 7 BEDROOMS & 4 FULL WASHROOMS, making it PERFECT for LARGE OR MULTI-GENERATIONAL FAMILIES. The MAIN FLOOR offers a BEDROOM & FULL BATHROOM, along with a BRIGHT OPEN-TO-CONCEPT LIVING AREA, spacious DINING SPACE, and a MODERN KITCHEN WITH SPICE KITCHEN featuring LOTS OF Cabinetry. Upstairs you will find 4 BEDROOMS and convenient Upper Floor LAUNDRY. The FULLY FINISHED LEGAL BASEMENT SUITE comes with a SEPARATE ENTRANCE, 2 Bedrooms, Full Bathroom & SECOND KITCHEN — an Excellent MORTGAGE Helper with GREAT RENTAL INCOME POTENTIAL. Located close to SCHOOLS, SHOPPING, PARKS, INDIAN GROCERY STORES, and with QUICK ACCESS TO ANTHONY HENDAY. A PERFECT OPPORTUNITY for BOTH END USERS & INVESTORS!
For sale
C$835,000
1827 22nd St NW, Edmonton, AB T6T 2M5
5beds
2,548sqft
Single Family Residence
Built in 2022
4,012 Square Feet Lot
$-- Zestimate®
C$328/sqft
C$-- HOA
What's special
Beautiful and spacious homeSpacious dining spaceLots of cabinetryUpper floor laundrySeparate entrance
- 96 days |
- 17 |
- 0 |
Zillow last checked:
Listing updated:
Listed by:
Raminder Bal,
LPT Realty,
Bal Singh,
LPT Realty
Source: RAE,MLS®#: E4489059
Facts & features
Interior
Bedrooms & bathrooms
- Bedrooms: 5
- Bathrooms: 4
- Full bathrooms: 4
Primary bedroom
- Level: Upper
Heating
- Forced Air-2, Natural Gas
Appliances
- Included: Dishwasher-Built-In, Oven-Built-In, Microwave, Second Dryer, Second Refrigerator, Second Stove, Second Washer
Features
- Flooring: Carpet, Ceramic Tile, Hardwood
- Basement: Full, Finished
Interior area
- Total structure area: 2,548
- Total interior livable area: 2,548 sqft
Video & virtual tour
Property
Parking
- Total spaces: 2
- Parking features: Double Garage Attached, Garage Control
- Attached garage spaces: 2
Features
- Levels: 2 Storey,3
Lot
- Size: 4,012 Square Feet
- Features: See Remarks
Construction
Type & style
- Home type: SingleFamily
- Property subtype: Single Family Residence
Materials
- Foundation: Concrete Perimeter
- Roof: Asphalt
Condition
- Year built: 2022
Community & HOA
Community
- Features: See Remarks
Location
- Region: Edmonton
Financial & listing details
- Price per square foot: C$328/sqft
- Date on market: 5/21/2026
- Ownership: Private
Price history
Price history is unavailable.
Public tax history
Tax history is unavailable.
Climate risks
Neighborhood: The Meadows
Nearby schools
GreatSchools rating
No schools nearby
We couldn't find any schools near this home.
- C$911,0007 bd5 ba2.7k sqft2011 18th Ave NW, Edmonton, AB T6T2M8For Sale

- C$669,9004 bd3 ba2k sqft935 18th Ave NW, Edmonton, AB T6T2N2For Sale

- C$--3 bd3 ba-- sqft2420 18th Ave NW, Edmonton, AB T6T2G7Off Market
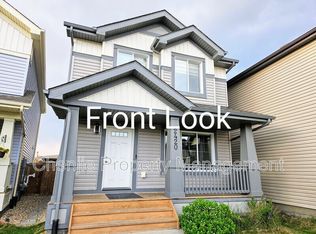
- C$429,0003 bd3 ba1.4k sqft1929 24th St NW, Edmonton, AB T6T2C9For Sale

- C$669,9004 bd3 ba2k sqft911 18th Ave NW, Edmonton, AB T6T2N2For Sale
- C$635,0003 bd3 ba2.1k sqft927 18th Ave NW, Edmonton, AB T6T2N2For Sale
- C$665,0005 bd3 ba2.3k sqft947 18th Ave NW, Edmonton, AB T6T2N2For Sale
- C$974,0008 bd5 ba2.9k sqft1824 18th Ave NW, Edmonton, AB T6T2K8For Sale
Similar homes
- C$860,0008 bd5 ba2.8k sqft1809 18a Ave NW, Edmonton, AB T6T 2K8For Sale
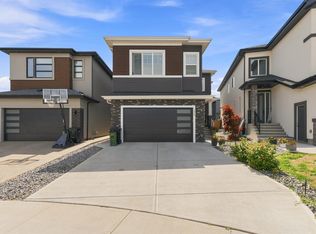 MLS ID #E4502218, Gurmeet Sandhu, Royal Lepage Arteam Realty. RAE
 - C$898,0006 bd4 ba2.3k sqft2412 14th Ave NW, Edmonton, AB T6T 2J8For Sale
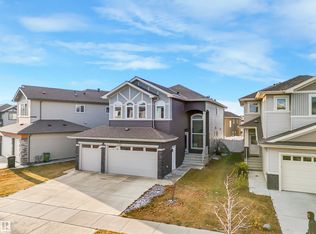 MLS ID #E4497987, Salma Majid, Nationwide Realty Corp. RAE
 - C$911,0007 bd5 ba2.7k sqft2011 18th Ave NW, Edmonton, AB T6T 2M8For SaleMLS ID #E4499410, Jarnail Bhatti, MaxWell Polaris. RAE
- C$750,0004 bd3 ba2.5k sqft2520 12th Ave NW, Edmonton, AB T6T 2M6For Sale
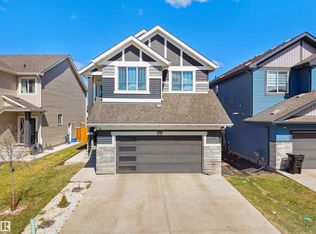 MLS ID #E4501919, Kapil Bajaj, MaxWell Polaris. RAE
 - C$774,9006 bd4 ba2.6k sqft2912 12th Ave NW, Edmonton, AB T6T 1A9For SaleMLS ID #E4502297, Amit Patel, MaxWell Polaris. RAE
- C$899,0008 bd6 ba2.9k sqft1827 17th Ave NW, Edmonton, AB T6T 2N1For SaleMLS ID #E4500327, Pankaj Dua, MaxWell Polaris. RAE
- C$949,9988 bd6 ba2.8k sqft1460 25th St NW, Edmonton, AB T6T 2K7For SaleMLS ID #E4494744, Mohit Dhunna, Exp Realty. RAE
- C$649,9005 bd4 ba1.7k sqft1676 27th St NW, Edmonton, AB T6T 0R6For SaleMLS ID #E4504014, Kunal Mahajan, MaxWell Devonshire Realty. RAE
- C$699,9006 bd4 ba2.1k sqft1238 26a St NW, Edmonton, AB T6T 2J4For SaleMLS ID #E4493898, Aman K Gill, MaxWell Polaris. RAE
- C$797,7005 bd4 ba2.6k sqft5208 23a Ave SW, Edmonton, AB T6X 2X3For SaleMLS ID #E4502413, Amrit Deol, RE/MAX Excellence. RAE
- C$999,0008 bd6 ba2.9k sqft1208 25th St, Edmonton, AB T6T 2K7For SaleMLS ID #E4504307, Pankaj Sor, Sterling Real Estate. RAE
- C$799,9004 bd3 ba2.3k sqft136 30th St NW, Edmonton, AB T6T 2H1For SaleMLS ID #E4494454, Jappy Juneja, RE/MAX Excellence. RAE
- C$779,9004 bd4 ba2.7k sqft2928 1st Ave SW, Edmonton, AB T6X 2W4For SaleMLS ID #E4503119, . Prabhjot Kaur, MaxWell Polaris. RAE
- C$829,0007 bd6 ba2.4k sqft2820 1st Ave SW, Edmonton, AB T6X 2W4For SaleMLS ID #E4494024, Jappy Juneja, RE/MAX Excellence. RAE
- C$564,9006 bd4 ba1.7k sqft1750 25a St NW, Edmonton, AB T6T 2H9For SaleMLS ID #E4496376, Adesh Nirwan, Exp Realty. RAE
- C$729,9995 bd4 ba2.4k sqft139 28th St NW, Edmonton, AB T6T 2H3For SaleMLS ID #E4490903, Sukh Gill, MaxWell Polaris. RAE
- C$935,7004 bd3 ba2.5k sqft704 172nd St SW, Edmonton, AB T6W 0M5For SaleMLS ID #E4505372, Prabhjot Singh, Century 21 All Stars Realty Ltd. RAE
- C$729,9005 bd5 ba2.2k sqft1645 Plum Cir SW, Edmonton, AB T6X 2Y5For SaleMLS ID #E4499829, Rishab Sachdeva, Nationwide Realty Corp. RAE
- C$749,9996 bd5 ba2.2k sqft3003 4th St NW, Edmonton, AB T6T 2V4For SaleMLS ID #E4497847, Jarnail Bhatti, MaxWell Polaris. RAE
- C$649,9004 bd3 ba2.1k sqft415 42nd St SW, Edmonton, AB T6X 2L7For SaleMLS ID #E4494124, Bobby S Randhawa, MaxWell Polaris. RAE
