This fully upgraded luxury home offers an exceptional blend of elegance, space, and functionality. The main floor features two spacious living areas, including a stunning open-to-above design and a bedroom and Full bath. An extended gourmet kitchen with premium finishes is complemented by a fully equipped spice kitchen, making it ideal for large families and entertaining. Upstairs, you will find two luxurious Master bedrooms, each designed for comfort and privacy, along with two additional generously sized bedrooms and a huge bonus room that provides the perfect space for family gatherings. The fully finished basement includes three bedrooms, a separate entrance, and its own laundry facilities, offering excellent flexibility for extended family living. The home is fully landscaped and features a beautiful Valen deck with elegant glass railings, creating the perfect outdoor space for relaxation and entertaining.
For sale
C$869,900
1809 18a Ave NW, Edmonton, AB T6T 2K8
8beds
2,836sqft
Single Family Residence
Built in 2022
4,349 Square Feet Lot
$-- Zestimate®
C$307/sqft
C$-- HOA
What's special
Stunning open-to-above designFully equipped spice kitchenFully landscaped
- 40 days |
- 22 |
- 1 |
Zillow last checked:
Listing updated:
Listed by:
Gurmeet Sandhu,
Royal Lepage Arteam Realty,
Sukhman Gill,
Royal Lepage Arteam Realty
Source: RAE,MLS®#: E4493130
Facts & features
Interior
Bedrooms & bathrooms
- Bedrooms: 8
- Bathrooms: 5
- Full bathrooms: 5
Primary bedroom
- Level: Upper
Heating
- Forced Air-1, Natural Gas
Appliances
- Included: Dishwasher-Built-In, Dryer, Exhaust Fan, Oven-Built-In, Washer/Dryer Stacked, Gas Stove, Washer, Second Refrigerator, Second Stove, Electric Water Heater
Features
- Ceiling 9 ft., No Animal Home, No Smoking Home
- Flooring: Carpet, Ceramic Tile
- Windows: Window Coverings
- Basement: Full, Finished
Interior area
- Total structure area: 2,836
- Total interior livable area: 2,836 sqft
Video & virtual tour
Property
Parking
- Total spaces: 2
- Parking features: Double Garage Attached, Garage Control, Garage Opener
- Attached garage spaces: 2
Features
- Levels: 2 Storey,3
- Patio & porch: Deck
- Exterior features: Landscaped, Playground Nearby
Lot
- Size: 4,349 Square Feet
- Features: Airport Nearby, Near Golf Course, Landscaped, Playground Nearby, Shopping Nearby, Golf Nearby
Details
- Additional structures: Storage Shed
Construction
Type & style
- Home type: SingleFamily
- Property subtype: Single Family Residence
Materials
- Foundation: Concrete Perimeter
- Roof: Asphalt
Condition
- Year built: 2022
Community & HOA
Community
- Features: Ceiling 9 ft., Deck, Hot Water Electric, No Animal Home, No Smoking Home
- Security: Smoke Detector(s), Detectors Smoke
Location
- Region: Edmonton
Financial & listing details
- Price per square foot: C$307/sqft
- Date on market: 6/11/2026
- Ownership: Private
Gurmeet Sandhu
Gurmeet Sandhu
By pressing Contact Agent, you agree that the real estate professional identified above may call/text you about your search, which may involve use of automated means and pre-recorded/artificial voices. You don't need to consent as a condition of buying any property, goods, or services. Message/data rates may apply. You also agree to our Terms of Use. Zillow does not endorse any real estate professionals. We may share information about your recent and future site activity with your agent to help them understand what you're looking for in a home.
Price history
Price history is unavailable.
Public tax history
Tax history is unavailable.
Climate risks
Neighborhood: The Meadows
Nearby schools
GreatSchools rating
No schools nearby
We couldn't find any schools near this home.
- C$899,9008 bd6 ba2.9k sqft1760 18th St NW, Edmonton, AB T6T2N2For Sale
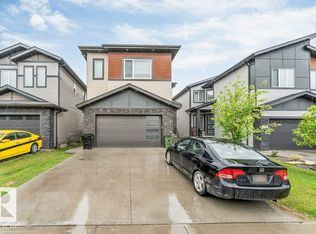
- C$911,0007 bd5 ba2.7k sqft2011 18th Ave NW, Edmonton, AB T6T2M8For Sale

- C$--3 bd3 ba1.2k sqft940 19th Ave NW, Edmonton, AB T6T2K8Off Market

- C$2,0003 bd3 ba1.4k sqft1225 16a St NW, Edmonton, AB T6T2S4For Rent

- C$364,9003 bd3 ba1.3k sqft1274 Aster Blvd NW, Edmonton, AB T6T2N8For Sale
- C$749,9006 bd4 ba2.2k sqft1927 18th St NW, Edmonton, AB T6T2K9For Sale
- C$835,0005 bd4 ba2.5k sqft1827 22nd St NW, Edmonton, AB T6T2M5For Sale
- C$989,5005 bd5 ba3.3k sqft1707 18th St NW, Edmonton, AB T6T2N2For Sale
Similar homes
- C$911,0007 bd5 ba2.7k sqft2011 18th Ave NW, Edmonton, AB T6T 2M8For SaleMLS ID #E4499410, Jarnail Bhatti, MaxWell Polaris. RAE
- C$835,0005 bd4 ba2.5k sqft1827 22nd St NW, Edmonton, AB T6T 2M5For Sale
 MLS ID #E4489059, Raminder Bal, LPT Realty. RAE
 - C$749,9006 bd4 ba2.2k sqft1927 18th St NW, Edmonton, AB T6T 2K9For Sale
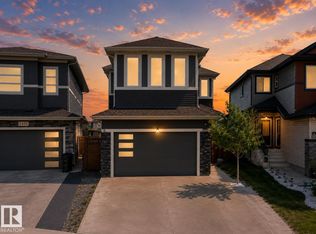 MLS ID #E4499136, Ketan Asodariya, Exp Realty. RAE
 - C$919,9008 bd6 ba2.9k sqft1827 17th Ave NW, Edmonton, AB T6T 2N1For Sale
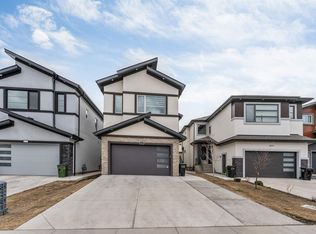 MLS ID #E4486878, Pankaj Dua, MaxWell Polaris. RAE
 - C$898,0006 bd4 ba2.3k sqft2412 14th Ave NW, Edmonton, AB T6T 2J8For SaleMLS ID #E4497987, Salma Majid, Nationwide Realty Corp. RAE
- C$875,0007 bd6 ba3.1k sqft320 38th St SW, Edmonton, AB T6X 2W2For SaleMLS ID #E4497929, Paul S Lamba, MaxWell Polaris. RAE
- C$949,9988 bd6 ba2.8k sqft1460 25th St NW, Edmonton, AB T6T 2K7For SaleMLS ID #E4494744, Mohit Dhunna, Exp Realty. RAE
- C$839,0005 bd4 ba2.8k sqft1815 17th Ave NW, Edmonton, AB T6T 2N2For SaleMLS ID #E4480423, Pankaj Dua, MaxWell Polaris. RAE
- C$849,0006 bd5 ba3.6k sqft219 37th St SW, Edmonton, AB T6X 2W4For SaleMLS ID #E4498241, Balwinder Dhillon, smartPRO Realty. RAE
- C$974,9007 bd5 ba2.8k sqft1404 25th St NW, Edmonton, AB T6T 2K7For SaleMLS ID #E4484406, Naz Grewal, LPT Realty. RAE
- C$750,0005 bd4 ba2.5k sqft1231 26th St NW, Edmonton, AB T6T 2J9For SaleMLS ID #E4495356, Karamjit Singh, Royal LePage Noralta Real Estate. RAE
- C$739,0005 bd4 ba2.6k sqft2420 13th Ave NW, Edmonton, AB T6T 2M7For SaleMLS ID #E4498582, Vikaas K Kwatra, smartPRO Realty. RAE
- C$999,9998 bd6 ba2.9k sqft1208 25th St, Edmonton, AB T6T 2K7For SaleMLS ID #E4488332, Pankaj Sor, Sterling Real Estate. RAE
- C$1,139,0007 bd7 ba3.8k sqft1704 19th St NW, Edmonton, AB T6T 2N1For SaleMLS ID #E4484382, Jappy Juneja, RE/MAX Excellence. RAE
- C$798,9995 bd4 ba2.6k sqft3708 1st Ave SW, Edmonton, AB T6X 2W4For SaleMLS ID #E4496457, Mani Bagga, Royal Lepage Magna. RAE
- C$829,0007 bd6 ba2.4k sqft2820 1st Ave SW, Edmonton, AB T6X 2W4For SaleMLS ID #E4494024, Jappy Juneja, RE/MAX Excellence. RAE
- C$599,5005 bd4 ba1.7k sqft2630 16a Ave NW, Edmonton, AB T6T 2H6For SaleMLS ID #E4498250, Harman Kaila, Venus Realty. RAE
- C$888,0006 bd4 ba2.5k sqft926 Thompson Pl NW, Edmonton, AB T6R 3K4For SaleMLS ID #E4499231, Alan H Gee, RE/MAX Excellence. RAE
- C$699,9006 bd4 ba2.1k sqft1238 26a St NW, Edmonton, AB T6T 2J4For SaleMLS ID #E4493898, Aman K Gill, MaxWell Polaris. RAE
- C$950,0005 bd4 ba3.1k sqft3736 1st Ave SW, Edmonton, AB T6X 2W3For SaleMLS ID #E4483995, Nam Kular, KIC Realty. RAE
