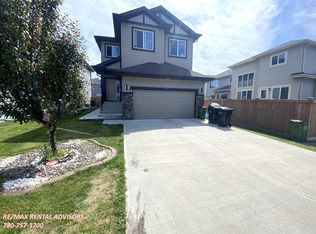
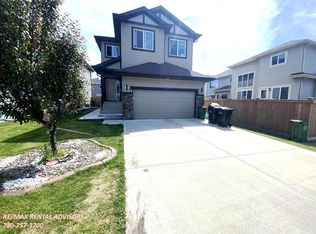
Stunning Triple Car Garage home with Legal Basement Suite offering over 3,200+ sq ft of finished living space in desirable Laurel. This 6-bedroom, 4-bathroom home features two impressive open-to-above areas with 18 ft ceilings, a modern fireplace, and abundant natural light. The main floor offers 9 ft ceilings, bedroom with full bathroom, stylish kitchen with quartz countertops, premium built-in appliances, modern backsplash, and spice kitchen for added convenience. Upstairs offers a spacious bonus room, three generous bedrooms, laundry, and well-designed bathrooms including ensuite access. The legal 2-bedroom basement suite with 9 ft ceilings and large windows provides additional living space. Highlights include central A/C, water softener, no carpet throughout, luxury vinyl plank flooring, tile flooring, deck with BBQ gas line, window coverings, garage drain, and fenced backyard. Minutes from Svend Hansen School, shopping, Meadows Rec Centre & Anthony Henday. A beautifully upgraded home!
For sale
C$898,000
2412 14th Ave NW, Edmonton, AB T6T 2J8
6beds
2,349sqft
Single Family Residence
Built in 2020
4,822 Square Feet Lot
$-- Zestimate®
C$382/sqft
C$-- HOA
What's special
Triple car garageLegal basement suiteModern fireplaceAbundant natural lightPremium built-in appliancesModern backsplashSpice kitchen
- 56 days
- 12
- 0
Zillow last checked:
Listing updated:
Listed by:
Salma Majid,
Nationwide Realty Corp
Source: RAE,MLS®#: E4497987
Facts & features
Interior
Bedrooms & bathrooms
- Bedrooms: 6
- Bathrooms: 4
- Full bathrooms: 4
Primary bedroom
- Level: Upper
Family room
- Level: Main
Heating
- Forced Air-1, Natural Gas
Cooling
- Air Conditioner
Appliances
- Included: Dishwasher-Built-In, Electric Stove, Gas Stove, Second Dryer, Second Refrigerator, Second Washer, Second Microwave Hood Fan
Features
- No Animal Home, No Smoking Home, Central Vacuum
- Flooring: Ceramic Tile, Vinyl Plank
- Windows: Window Coverings
- Basement: Full, Finished
Interior area
- Total structure area: 2,349
- Total interior livable area: 2,349 sqft
Video & virtual tour
Property
Parking
- Total spaces: 6
- Parking features: Triple Garage Attached
- Attached garage spaces: 3
Features
- Levels: 2 Storey,3
- Exterior features: Playground Nearby, Private Setting
- Pool features: Community, Public Swimming Pool
Lot
- Size: 4,822 Square Feet
- Features: Near Golf Course, Playground Nearby, Private, Near Public Transit, Schools, Shopping Nearby, Golf Nearby, Public Transportation
Construction
Type & style
- Home type: SingleFamily
- Property subtype: Single Family Residence
Materials
- Foundation: Concrete Perimeter
- Roof: Asphalt
Condition
- Year built: 2020
Community & HOA
Community
- Features: No Animal Home, No Smoking Home, Smart/Program. Thermostat, Vacuum System-Roughed-In
- Security: Carbon Monoxide Detectors
Location
- Region: Edmonton
Financial & listing details
- Price per square foot: C$382/sqft
- Date on market: 7/9/2026
- Ownership: Private
Price history
Price history is unavailable.
Public tax history
Tax history is unavailable.
Climate risks
Neighborhood: The Meadows
Nearby schools
GreatSchools rating
No schools nearby
We couldn't find any schools near this home.

Similar homes
- C$911,0007 bd5 ba2.7k sqft2011 18th Ave NW, Edmonton, AB T6T 2M8For Sale
 MLS ID #E4499410, Jarnail Bhatti, MaxWell Polaris. RAE
 - C$949,9988 bd6 ba2.8k sqft1460 25th St NW, Edmonton, AB T6T 2K7For Sale
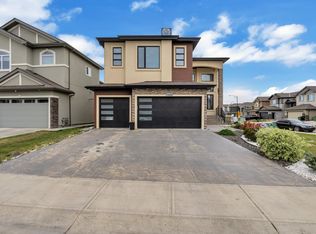 MLS ID #E4494744, Mohit Dhunna, Exp Realty. RAE
 - C$774,9006 bd4 ba2.6k sqft2912 12th Ave NW, Edmonton, AB T6T 1A9For Sale
 MLS ID #E4502297, Amit Patel, MaxWell Polaris. RAE
 - C$899,0008 bd6 ba2.9k sqft1827 17th Ave NW, Edmonton, AB T6T 2N1For Sale
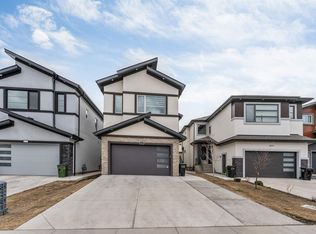 MLS ID #E4500327, Pankaj Dua, MaxWell Polaris. RAE
