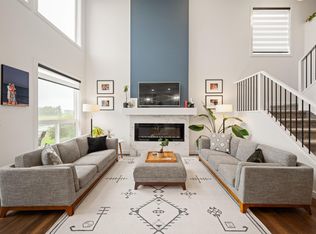
**REGULAR LOT**OPEN TO ABOVE**MAIN FLOOR BEDROOM AND FULL BATHROOM**WELCOME to this modern and elegant custom built 4 bedrooms, 3 full bathrooms Landmark Homes in the heart of the Laurel community. This 2021 built comes with fully landscaped yard and fenced. The open-concept living room WITH HIGH CEILING seamlessly connects the great room, dining area and kitchen allowing easy interaction and entertaining. This home features a gourmet chef's EXTENDED KITCHEN with quartz countertop, chimney hood fan, glass door walk-in pantry, 9 FT CEILING, electric fireplace, full bedroom, 3 piece bathroom, EXTENDED ISLAND and vinyl plank on main and second floor except for stairs. The spindle grand staircase leads to upper level which hosts a bonus room, large primary bedroom with luxurious ensuite and walk-in closet, 2 additional bedrooms with extra large windows and 3 piece bathroom. The unfinished basement comes with side entrance and extra windows.
For sale
C$649,900
1227 24th St NW, Edmonton, AB T6T 2M7
4beds
2,228sqft
Single Family Residence
Built in 2021
-- sqft lot
$-- Zestimate®
C$292/sqft
C$-- HOA
What's special
Regular lotFully landscaped yardHigh ceilingQuartz countertopChimney hood fanGlass door walk-in pantryElectric fireplace
- 24 days
- 8
- 0
Zillow last checked:
Listing updated:
Listed by:
Amarbir Singh,
Royal LePage METRO
Source: RAE,MLS®#: E4508849
Facts & features
Interior
Bedrooms & bathrooms
- Bedrooms: 4
- Bathrooms: 3
- Full bathrooms: 3
Primary bedroom
- Level: Upper
Heating
- Forced Air-1, Natural Gas
Appliances
- Included: Dishwasher-Built-In, Dryer, Exhaust Fan, Oven-Built-In, Refrigerator, Gas Cooktop, Washer
Features
- Ceiling 9 ft.
- Flooring: See Remarks
- Windows: Window Coverings
- Basement: See Remarks, Unfinished
Interior area
- Total structure area: 2,228
- Total interior livable area: 2,228 sqft
Property
Parking
- Total spaces: 2
- Parking features: Double Garage Attached, Garage Control, Garage Opener
- Attached garage spaces: 2
Features
- Levels: 2 Storey,2
- Fencing: Fenced
Lot
- Features: Shopping Nearby, See Remarks
Construction
Type & style
- Home type: SingleFamily
- Property subtype: Single Family Residence
Materials
- Foundation: Concrete Perimeter
- Roof: Asphalt
Condition
- Year built: 2021
Community & HOA
Community
- Features: Ceiling 9 ft., See Remarks
Location
- Region: Edmonton
Financial & listing details
- Price per square foot: C$292/sqft
- Date on market: 9/16/2026
- Ownership: Private
Price history
Price history is unavailable.
Public tax history
Tax history is unavailable.
Climate risks
Neighborhood: The Meadows
Nearby schools
GreatSchools rating
No schools nearby
We couldn't find any schools near this home.
Similar homes
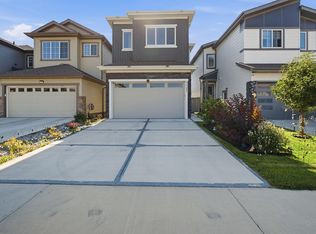
- C$699,9006 bd4 ba2.1k sqft1238 26a St NW, Edmonton, AB T6T 2J4For Sale
 MLS ID #E4493898, Aman K Gill, MaxWell Polaris. RAE
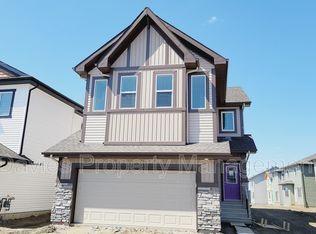
 - C$635,0004 bd3 ba2.3k sqft3120 Chokecherry Bnd SW, Edmonton, AB T6X 2M2For Sale
 MLS ID #E4511373, Sara Trenn, Century 21 Masters. RAE
 - C$649,9003 bd3 ba2k sqft2742 Collins Cres SW, Edmonton, AB T6W 3X4For Sale
 MLS ID #E4512405, Jamie L Bhatti, Royal Lepage Arteam Realty. RAE
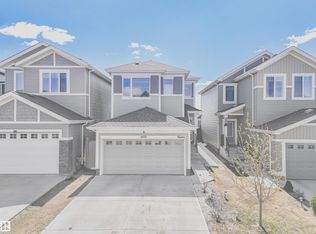
 - C$725,9996 bd4 ba2.4k sqft1239 24th Ave NW, Edmonton, AB T6T 2E4For Sale
 MLS ID #E4506622, Darrell G Ketler, Century 21 All Stars Realty Ltd. RAE
