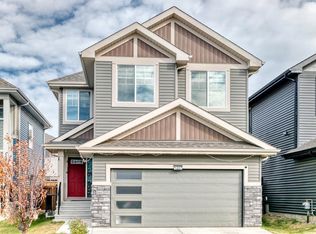
Located in Laurel minutes from shopping and all amenities. Rare used looks like brandnew. Close to 17th street shopping complex, movie theater, and Meadows Rec Centre. Nearby schools and walking trails. This house is fully upgraded, impressive from the very moment you step inside to a grand foyer, upgraded lighting with LED, open to below and a stunning kitchen with stainless steel appliances as well as a spice kitchen and gorgeous cabinets. Spacious living room, family room and a den/ bedroom with full bathroom on the main floor as well. Upstairs has a large bonus room with wall features throughout, master featuring stunning ensuite, 2 more bedrooms, each with it's own ensuite and laundry room. Separate entrance and double garage make it perfect home for growing family. fully fenced and landscaped.Seller tranfer to Calgary.
For sale
C$659,400
2027 13th Ave NW, Edmonton, AB T6T 2J6
3beds
2,154sqft
Single Family Residence
Built in 2022
-- sqft lot
$-- Zestimate®
C$306/sqft
C$-- HOA
What's special
Grand foyerUpgraded lighting with ledOpen to belowStunning kitchenStainless steel appliancesSpice kitchenGorgeous cabinets
- 2 days
- 0
- 0
Zillow last checked:
Listing updated:
Listed by:
Jas K Longowal,
RE/MAX Elite
Source: RAE,MLS®#: E4505663
Facts & features
Interior
Bedrooms & bathrooms
- Bedrooms: 3
- Bathrooms: 4
- Full bathrooms: 4
Primary bedroom
- Level: Upper
Family room
- Level: Main
Heating
- Forced Air-1, Natural Gas
Cooling
- Air Conditioning-Central
Appliances
- Included: Dishwasher-Built-In, Dryer, Exhaust Fan, Refrigerator, Electric Cooktop, Gas Stove, Washer
Features
- Ceiling 9 ft., Closet Organizers, No Animal Home, No Smoking Home
- Flooring: Carpet, Vinyl Plank
- Windows: Window Coverings
- Basement: Full, Unfinished
- Fireplace features: Electric
Interior area
- Total structure area: 2,154
- Total interior livable area: 2,154 sqft
Property
Parking
- Total spaces: 2
- Parking features: Double Garage Attached, Garage Control
- Attached garage spaces: 2
Features
- Levels: 2 Storey,2
- Patio & porch: Deck
- Exterior features: Landscaped, Playground Nearby
- Fencing: Fenced
Lot
- Features: Landscaped, Playground Nearby, Near Public Transit, Shopping Nearby, Public Transportation
Construction
Type & style
- Home type: SingleFamily
- Property subtype: Single Family Residence
Materials
- Foundation: Concrete Perimeter
- Roof: Asphalt
Condition
- Year built: 2022
Community & HOA
Community
- Features: Ceiling 9 ft., Closet Organizers, Deck, No Animal Home, No Smoking Home
Location
- Region: Edmonton
Financial & listing details
- Price per square foot: C$306/sqft
- Date on market: 8/26/2026
- Ownership: Private
Price history
Price history is unavailable.
Public tax history
Tax history is unavailable.
Climate risks
Neighborhood: The Meadows
Nearby schools
GreatSchools rating
No schools nearby
We couldn't find any schools near this home.
Similar homes
- C$750,0004 bd3 ba2.5k sqft2520 12th Ave NW, Edmonton, AB T6T 2M6For Sale
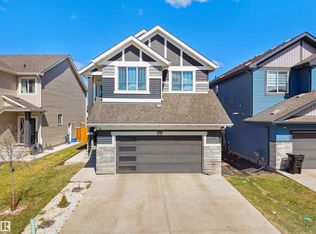 MLS ID #E4501919, Kapil Bajaj, MaxWell Polaris. RAE
 - C$700,0003 bd3 ba1.7k sqft9108 64th Ave NW, Edmonton, AB T6E 0H8For Sale
 MLS ID #E4505945, Rob D Jastrzebski, Exp Realty. RAE
 - C$649,9004 bd3 ba2.1k sqft415 42nd St SW, Edmonton, AB T6X 2L7For Sale
 MLS ID #E4494124, Bobby S Randhawa, MaxWell Polaris. RAE
 - C$649,9004 bd4 ba2k sqft3249 Dixon Way SW, Edmonton, AB T6W 5K9For Sale
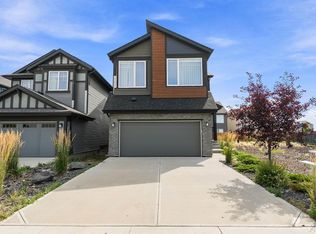 MLS ID #E4505475, Sarah R Warrener, RE/MAX Excellence. RAE
