Welcome to Meltwater, one of the area’s exciting new communities, where modern design meets exceptional functionality. Situated on a corner, regular-sized lot, this brand-new home offers an impressive combination of space, upgrades and thoughtful design. Step inside to soaring 9-ft ceilings, elegant wall moulding details and high-end finishes that immediately set this home apart. The main floor features a spacious/versatile layout with both a family room and living room, perfect for entertaining or relaxing with family. A full main-floor bedroom and full bathroom provide an ideal setup for guests, extended family or a home office .The heart of the home is the beautifully designed kitchen, featuring a spice kitchen for added convenience and functionality. The main living area is highlighted by a dramatic floor-to-ceiling feature fireplace, creating a true statement piece and bringing a luxurious, modern feel to the space. Upstairs, the impressive layout continues with 4 bedrooms and 3 full bathrooms.
For sale
C$779,900
4731 17th Ave SW, Edmonton, AB T6X 1X8
5beds
2,525sqft
Single Family Residence
Built in 2026
-- sqft lot
$-- Zestimate®
C$309/sqft
C$-- HOA
What's special
Corner regular-sized lotElegant wall moulding detailsHigh-end finishesBeautifully designed kitchen
- 20 hours
- 2
- 0
Zillow last checked:
Listing updated:
Listed by:
Nam Kular,
KIC Realty,
Salma Majid,
Nationwide Realty Corp
Source: RAE,MLS®#: E4516864
Facts & features
Interior
Bedrooms & bathrooms
- Bedrooms: 5
- Bathrooms: 4
- Full bathrooms: 4
Primary bedroom
- Level: Upper
Family room
- Level: Main
Heating
- Forced Air-1, Natural Gas
Appliances
- Included: Appliances Negotiable, See Remarks, Second Microwave Hood Fan
Features
- Ceiling 9 ft., Closet Organizers, No Animal Home, No Smoking Home
- Flooring: Carpet, Ceramic Tile
- Basement: Full, Unfinished, 9 ft. Basement Ceiling, 9 ft. Basement Ceiling
- Fireplace features: Electric
Interior area
- Total structure area: 2,525
- Total interior livable area: 2,525 sqft
Property
Parking
- Total spaces: 4
- Parking features: Double Garage Attached, Garage Control, Garage Opener
- Attached garage spaces: 2
Features
- Levels: 2 Storey,3
Lot
- Features: Airport Nearby, Corner Lot, Flat Site, Shopping Nearby
Construction
Type & style
- Home type: SingleFamily
- Property subtype: Single Family Residence
Materials
- Foundation: Concrete Perimeter
- Roof: Asphalt
Condition
- Year built: 2026
Community & HOA
Community
- Features: Ceiling 9 ft., Closet Organizers, No Animal Home, No Smoking Home, Natural Gas BBQ Hookup
- Security: Smoke Detector(s), Detectors Smoke
Location
- Region: Edmonton
Financial & listing details
- Price per square foot: C$309/sqft
- Date on market: 11/18/2026
- Ownership: Private
Price history
Price history is unavailable.
Public tax history
Tax history is unavailable.
Climate risks
Neighborhood: Decoteau
Nearby schools
GreatSchools rating
No schools nearby
We couldn't find any schools near this home.
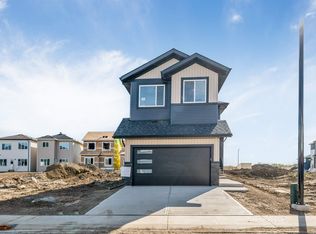

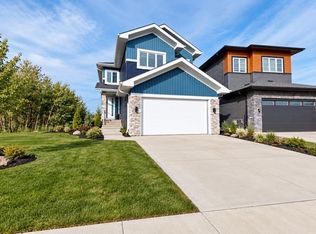

Similar homes
- C$749,9005 bd4 ba2.3k sqft1911 48th St NW, Edmonton, AB T6L 2T4For Sale
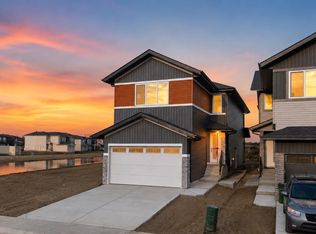 MLS ID #E4505356, Sumit Tuli, Exp Realty. RAE
- C$789,0005 bd4 ba2.7k sqft6403 29th Ave NW, Edmonton, AB T6T 0X7For Sale
 MLS ID #E4515794, . Sukhvir Singh, DeGolden Realty. RAE
- C$869,0005 bd4 ba2.7k sqft8789 Mayday Ln SW, Edmonton, AB T6X 2L3For Sale
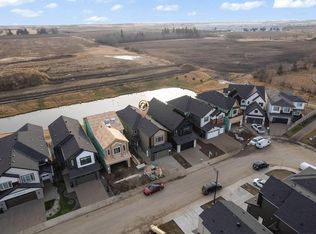 MLS ID #E4516860, Amrit Deol, RE/MAX Excellence. RAE
- C$779,9005 bd4 ba2.6k sqft236 21st St NW, Edmonton, AB T6T 1B2For Sale
 MLS ID #E4513563, Nadia Glavonjic, Sterling Real Estate. RAE
