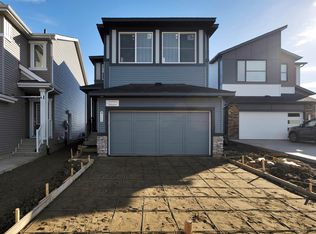
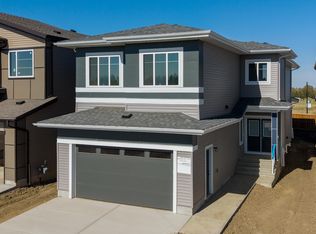
Welcome to this brand new home in Alces, backing onto a pond space. The main floor features a bedroom and full bathroom, along with an open concept layout offering a dining area with an open to above design. The kitchen includes a separate spice kitchen for additional food preparation and storage. Upstairs, the home offers four bedrooms and three full bathrooms, including a Jack and Jill bathroom serving two of the secondary bedrooms. A spacious bonus room and dedicated laundry room provide additional functionality, while the primary bedroom features access to a private balcony. The main floor also includes a deck, providing additional outdoor living space. The walkout basement overlooks the pond and offers potential for future development. With a total of five bedrooms and four full bathrooms, this home offers a functional layout with multiple living spaces and convenient features throughout.
For sale
C$789,900
220 21st St NW, Edmonton, AB T6T 1B2
5beds
2,633sqft
Single Family Residence
Built in 2026
-- sqft lot
$-- Zestimate®
C$300/sqft
C$-- HOA
What's special
Open concept layoutSpacious bonus roomDedicated laundry room
- 47 days
- 9
- 0
Zillow last checked:
Listing updated:
Listed by:
Nadia Glavonjic,
Sterling Real Estate
Source: RAE,MLS®#: E4506725
Facts & features
Interior
Bedrooms & bathrooms
- Bedrooms: 5
- Bathrooms: 4
- Full bathrooms: 4
Primary bedroom
- Level: Upper
Heating
- Forced Air-1, Natural Gas
Appliances
- Included: Dishwasher-Built-In, Dryer, Exhaust Fan, Microwave, Refrigerator, Electric Cooktop, Gas Cooktop, Washer, Tankless Water Heater
Features
- Ceiling 9 ft., Closet Organizers, No Animal Home, No Smoking Home
- Flooring: Carpet, Ceramic Tile
- Windows: Window Coverings, Vinyl Windows
- Basement: Full, Unfinished, Walkout Basement, Walkout Basement
- Fireplace features: Electric
Interior area
- Total structure area: 2,633
- Total interior livable area: 2,633 sqft
Video & virtual tour
Property
Parking
- Total spaces: 2
- Parking features: Double Garage Attached, Garage Control, Garage Opener
- Attached garage spaces: 2
Features
- Levels: 2 Storey,2
- Patio & porch: Deck
- Exterior features: Playground Nearby, Exterior Walls- 2"x6"
- Pool features: Community, Public Swimming Pool
- Waterfront features: Backs Onto Lake
Lot
- Features: Playground Nearby, Near Public Transit, Schools, Shopping Nearby, Public Transportation
Construction
Type & style
- Home type: SingleFamily
- Property subtype: Single Family Residence
Materials
- Foundation: Concrete Perimeter
- Roof: Asphalt
Condition
- Year built: 2026
Community & HOA
Community
- Features: Ceiling 9 ft., Closet Organizers, Deck, Exterior Walls- 2"x6", Hot Water Tankless, No Animal Home, No Smoking Home, Walkout Basement, Natural Gas BBQ Hookup
- Security: Smoke Detector(s), Detectors Smoke
Location
- Region: Edmonton
Financial & listing details
- Price per square foot: C$300/sqft
- Date on market: 9/3/2026
- Ownership: Private
Price history
Price history is unavailable.
Public tax history
Tax history is unavailable.
Climate risks
Neighborhood: Decoteau
Nearby schools
GreatSchools rating
No schools nearby
We couldn't find any schools near this home.


Similar homes
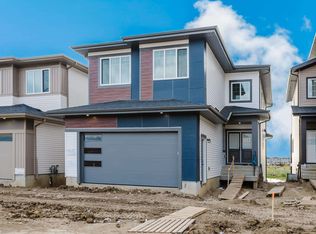
- C$799,9005 bd4 ba2.6k sqft216 21st St NW, Edmonton, AB T6T 1B2For Sale
 MLS ID #E4508394, Nadia Glavonjic, Sterling Real Estate. RAE
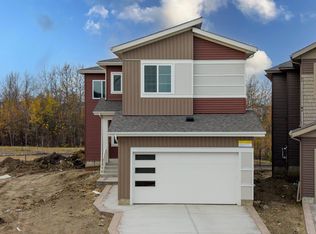
 - C$799,9005 bd4 ba2.6k sqft2155 1st Ave SW, Edmonton, AB T6X 2W4For Sale
 MLS ID #E4513461, Nadia Glavonjic, Sterling Real Estate. RAE
 - C$799,9005 bd4 ba2.6k sqft2159 1st Ave SW, Edmonton, AB T6X 2W4For Sale
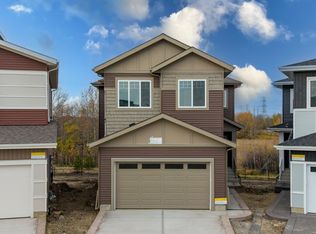 MLS ID #E4513460, Nadia Glavonjic, Sterling Real Estate. RAE
 - C$824,9006 bd5 ba2.4k sqft1724 19th St NW, Edmonton, AB T6T 2N1For Sale
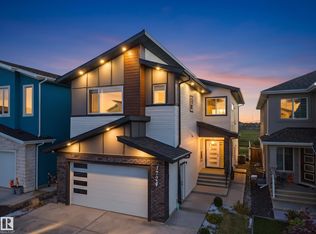 MLS ID #E4511296, Fadi Georgi, MaxWell Polaris. RAE
