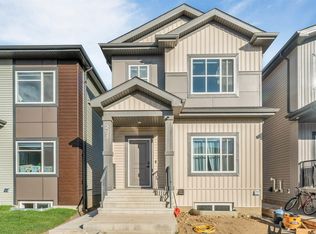
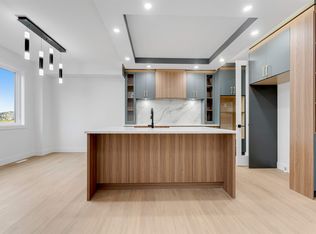
Welcome to this 5 bedroom, 4 bathroom walkout home located in a cul de sac in Alces. The main floor features sleek tile flooring, a front living room, an open to above great room, a spacious kitchen, and a separate spice kitchen. A main floor bedroom and full bathroom provide added flexibility for guests or extended family. Enjoy outdoor living on the spacious deck. The upper level offers a primary bedroom with a private balcony and 5 piece ensuite, three additional bedrooms, a Jack and Jill bathroom, and an additional full bathroom. This home offers a functional layout with spacious living areas and features ideal for family living.
For sale
C$799,900
2159 1st Ave SW, Edmonton, AB T6X 2W4
5beds
2,648sqft
Single Family Residence
Built in 2026
-- sqft lot
$-- Zestimate®
C$302/sqft
C$-- HOA
What's special
Sleek tile flooringSpacious kitchenSeparate spice kitchenSpacious deckJack and jill bathroom
- 1 day
- 1
- 0
Zillow last checked:
Listing updated:
Listed by:
Nadia Glavonjic,
Sterling Real Estate
Source: RAE,MLS®#: E4513460
Facts & features
Interior
Bedrooms & bathrooms
- Bedrooms: 5
- Bathrooms: 4
- Full bathrooms: 4
Primary bedroom
- Level: Upper
Heating
- Forced Air-1, Natural Gas
Appliances
- Included: Dishwasher-Built-In, Dryer, Exhaust Fan, Electric Cooktop, Gas Stove, Washer, Second Refrigerator, Tankless Water Heater
Features
- Ceiling 9 ft., Closet Organizers, No Animal Home, No Smoking Home
- Flooring: Carpet, Ceramic Tile
- Windows: Vinyl Windows
- Basement: Full, Unfinished, Walkout Basement, Walkout Basement
- Fireplace features: Electric
Interior area
- Total structure area: 2,648
- Total interior livable area: 2,648 sqft
Video & virtual tour
Property
Parking
- Total spaces: 2
- Parking features: Double Garage Attached, Garage Control, Garage Opener
- Attached garage spaces: 2
Features
- Levels: 2 Storey,2
- Patio & porch: Deck
- Exterior features: Backs Onto Park/Trees, Exterior Walls- 2"x6"
Lot
- Features: Backs Onto Park/Trees, Cul-De-Sac, Schools, Shopping Nearby
Construction
Type & style
- Home type: SingleFamily
- Property subtype: Single Family Residence
Materials
- Foundation: Concrete Perimeter
- Roof: Asphalt
Condition
- Year built: 2026
Community & HOA
Community
- Features: Ceiling 9 ft., Closet Organizers, Deck, Exterior Walls- 2"x6", Hot Water Tankless, No Animal Home, No Smoking Home, Walkout Basement
- Security: Smoke Detector(s), Detectors Smoke
Location
- Region: Edmonton
Financial & listing details
- Price per square foot: C$302/sqft
- Date on market: 10/19/2026
- Ownership: Private
Price history
Price history is unavailable.
Public tax history
Tax history is unavailable.
Climate risks
Neighborhood: Decoteau
Nearby schools
GreatSchools rating
No schools nearby
We couldn't find any schools near this home.

Similar homes
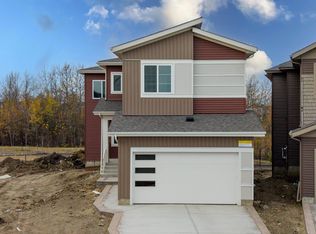
- C$799,9005 bd4 ba2.6k sqft2155 1st Ave SW, Edmonton, AB T6X 2W4For Sale
 MLS ID #E4513461, Nadia Glavonjic, Sterling Real Estate. RAE
- C$779,9005 bd4 ba2.6k sqft236 21st St NW, Edmonton, AB T6T 1B2For Sale
 MLS ID #E4513563, Nadia Glavonjic, Sterling Real Estate. RAE
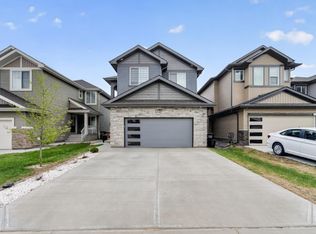
- C$729,0005 bd4 ba2.5k sqft1231 26th St NW, Edmonton, AB T6T 2J9For Sale
 MLS ID #E4513098, Karamjit Singh, Royal LePage Noralta Real Estate. RAE
- C$799,9003 bd4 ba2.2k sqft2272 4th Ave SW, Edmonton, AB T6X 1V3For Sale
 MLS ID #E4513258, Paul Mehta, Century 21 Signature Realty. RAE
